Nestled in desirable Las Villas at Autumn Ridge, this 3-bedroom, 2.5-bath home offers 2,490 sq ft of modern comfort in an unbeatable Edinburg location. It’s minutes from UTRGV, Expressway 281, movie theaters, gyms, and shopping. Inside, fresh paint, new carpet, and abundant natural light highlight an open-concept floor plan perfect for everyday living and entertaining. The kitchen is a chef’s delight with ample cabinetry, a walk-in pantry, and a generous island. It opens to the dining area, and sliding glass doors lead out to a large covered patio and the fully fenced backyard – perfect for indoor-outdoor gatherings. Upstairs, a spacious loft provides a versatile second living area or game room. Retreat to the oversized master suite with an en-suite bath offering a garden tub, separate shower, and walk-in closet. Two additional bedrooms and a full bath complete the layout. This move-in ready gem has it all – don’t miss out! Schedule your showing today!
Sold
Price Unknown
3522 Jackie St, Edinburg, TX 78539
4beds
2,490sqft
Single Family Residence, Residential
Built in 2005
5,553 Square Feet Lot
$248,100 Zestimate®
$--/sqft
$2,320 Estimated rent
Home value
$248,100
$221,000 - $278,000
$2,320/mo
Zestimate® history
Owner options
List your home for rent
$2,320/mo
Rent Zestimate®
Find your next renter with Zillow Rental Manager. Plus, with online applications, you can quickly screen prospective tenants – for free.
$2,320/mo
Rent Zestimate®
Refinance and save
Refinancing to a lower rate could help reduce your monthly payments and save thousands over the life of the loan.
Explore your selling options
Work with a Zillow partner agent
Leverage their expertise and Zillow's premium Showcase listings to get your home seen by more buyers.
Get startedList with your own agent
Get your home in front of millions of buyers by listing it on Zillow.
Learn how to do itSell it yourself
Take full control of how buyers see your home on Zillow by listing For Sale by Owner (FSBO).
List your homeWhat's special
Modern comfortSpacious loftOpen-concept floor planLarge covered patioAbundant natural lightFully fenced backyardGenerous island
Zillow last checked:
Listing updated:
Listed by:
Patrick Harris 316-680-1078,
Exp Realty Llc
Source: Greater McAllen AOR,MLS#: 475726
Facts & features
Interior
Bedrooms & bathrooms
- Bedrooms: 4
- Bathrooms: 3
- Full bathrooms: 2
- 1/2 bathrooms: 1
Dining room
- Description: Living Area(s): 1
Living room
- Description: Living Area(s): 2
Heating
- Has Heating (Unspecified Type)
Cooling
- Central Air, Electric
Appliances
- Included: Electric Water Heater, Water Heater (In Garage), Dishwasher
- Laundry: Laundry Room, Washer/Dryer Connection
Features
- Tile Counters, Bonus Room, Ceiling Fan(s), Walk-In Closet(s)
- Flooring: Carpet, Tile
- Windows: Double Pane Windows, Wood/Faux Blinds
Interior area
- Total structure area: 2,490
- Total interior livable area: 2,490 sqft
Property
Parking
- Total spaces: 2
- Parking features: Attached
- Attached garage spaces: 2
Features
- Patio & porch: Covered Patio, Patio, Patio Slab
- Exterior features: Mature Trees
- Fencing: Privacy
Lot
- Size: 5,553 Square Feet
- Features: Curb & Gutters, Sidewalks
Details
- Parcel number: L338400000005400
Construction
Type & style
- Home type: SingleFamily
- Property subtype: Single Family Residence, Residential
Materials
- Brick, Wood Siding
- Foundation: Slab
- Roof: Shingle
Condition
- Year built: 2005
Utilities & green energy
- Sewer: Public Sewer
- Water: Public
Community & HOA
Community
- Features: None
- Security: Smoke Detector(s)
- Subdivision: Las Villas At Autumn Ridge
HOA
- Has HOA: No
Location
- Region: Edinburg
Financial & listing details
- Tax assessed value: $239,892
- Annual tax amount: $5,760
- Date on market: 7/10/2025
- Road surface type: Paved
Price history
| Date | Event | Price |
|---|---|---|
| 11/5/2025 | Sold | -- |
Source: Greater McAllen AOR #475726 Report a problem | ||
| 10/9/2025 | Pending sale | $249,000$100/sqft |
Source: Greater McAllen AOR #475726 Report a problem | ||
| 9/4/2025 | Price change | $249,000-0.4%$100/sqft |
Source: Greater McAllen AOR #475726 Report a problem | ||
| 7/10/2025 | Listed for sale | $250,000+66.8%$100/sqft |
Source: Greater McAllen AOR #475726 Report a problem | ||
| 10/25/2018 | Sold | -- |
Source: Greater McAllen AOR #303523 Report a problem | ||
| 9/6/2018 | Listed for sale | $149,900$60/sqft |
Source: Tierra Frontera LLC #303523 Report a problem | ||
Public tax history
| Year | Property taxes | Tax assessment |
|---|---|---|
| 2025 | $4,207 -5.2% | $239,892 +2.2% |
| 2024 | $4,439 +13.2% | $234,632 +10% |
| 2023 | $3,921 -8.4% | $213,302 +10% |
| 2022 | $4,281 +3.5% | $193,911 +10% |
| 2021 | $4,138 | $176,283 +10% |
| 2020 | -- | $160,257 +10.7% |
| 2019 | $3,939 +7% | $144,761 +10.5% |
| 2018 | $3,680 | $131,005 -0.9% |
| 2017 | $3,680 -1.3% | $132,192 -0.9% |
| 2016 | $3,728 +20.8% | $133,408 -0.9% |
| 2015 | $3,087 | $134,625 +21.9% |
| 2014 | $3,087 | $110,447 +2.4% |
| 2013 | -- | $107,874 -6.6% |
| 2012 | -- | $115,556 +7% |
| 2011 | -- | $108,020 -0.9% |
| 2010 | -- | $108,953 -4.3% |
| 2009 | -- | $113,858 -10.6% |
| 2008 | -- | $127,407 -11.1% |
| 2007 | -- | $143,376 -4.8% |
| 2006 | -- | $150,662 +674.9% |
| 2005 | -- | $19,443 |
Find assessor info on the county website
Neighborhood: 78539
Nearby homes
- $295,8004 bd3 ba2.7k sqft3516 Jackie St, Edinburg, TX 78539Off Market
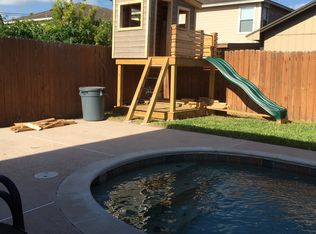
- $237,1004 bd2 ba2.1k sqft3528 Jackie St, Edinburg, TX 78539Off Market
- $231,3004 bd2 ba2.1k sqft3510 Jackie St, Edinburg, TX 78539Off Market
- $251,7004 bd2 ba2.4k sqft3534 Jackie St, Edinburg, TX 78539Off Market
- $194,6003 bd2 ba1.2k sqft3519 S Rhonda St, Edinburg, TX 78539Off Market
- $247,7004 bd3 ba2.1k sqft3525 S Rhonda St, Edinburg, TX 78539Off Market
- $229,2004 bd2 ba2.1k sqft3513 S Rhonda St, Edinburg, TX 78539Off Market
- $273,6005 bd3 ba2.8k sqft3507 S Rhonda St, Edinburg, TX 78539Off Market
Nearby schools
GreatSchools rating
- 9/10Canterbury Elementary SchoolGrades: PK-5Distance: 0.9 mi
- 8/10South Middle SchoolGrades: 6-8Distance: 1.7 mi
- 6/10Robert R Vela High SchoolGrades: 9-12Distance: 1.8 mi
Schools provided by the listing agent
- Elementary: Canterbury
- Middle: South Middle School
- High: Vela H.S.
- District: Edinburg ISD
Source: Greater McAllen AOR. This data may not be complete. We recommend contacting the local school district to confirm school assignments for this home.
- Texas
- Hidalgo County
- Edinburg
- 78539
- 3522 Jackie St
Nearby cities
Nearby neighborhoods
Nearby zip codes
Other Edinburg Topics
