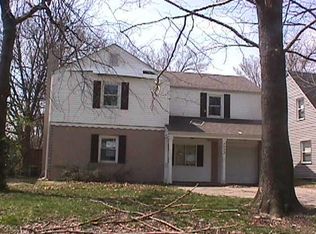
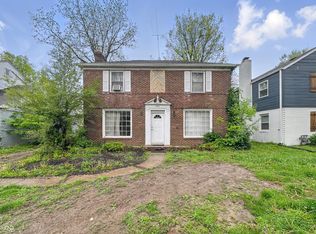
Welcome to 3522 Janet Drive! This updated home offers a nice blend of modern comfort and classic style. The home was remodeled in 2021 with fresh exterior finishes including siding, painted brick, and beautiful wood details around the front entry. Inside, the kitchen now boasts beautiful quartz countertops, a subway tile backsplash, white cabinets, and a convenient breakfast bar, making it a great space for entertaining. This heart of the home is the perfect link between the breakfast room on one side and living room on the other with easy access to the backyard for quiet outdoor living. Once outside, enjoy your private patio, large deck, and privacy fence that keeps pets and humans perfectly contained. During the renovation, the furnace, AC, and water heater were updated as well. Even better, but not as beautiful, the old sewer line was replaced in 2022. Upstairs, you'll get to retreat to your spacious primary bedroom, complete with an en suite bathroom and generous closet space. The two additional bedrooms offer flexibility for guests, a home office, or a growing family. For all your people, you'll need the extra living area in the basement. It could be a playroom, speak easy, or workout area and it's conveniently located next to the laundry room. Janet Drive is up-to-date, beautiful, and just minutes from local parks, schools, and shopping, providing you easy access to all that Indianapolis has to offer.
Sold
Zillow last checked:
Listing updated:
Bought with:
Denis O'Brien
Keller Williams Indy Metro S
Joshua Rixner
Keller Williams Indy Metro S
Source: MIBOR as distributed by MLS GRID,MLS#: 22019893
Price history
| Date | Event | Price |
|---|---|---|
| 4/28/2025 | Sold | $228,000-5%$89/sqft |
Source:  MIBOR as distributed by MLS GRID #22019893 Report a problem MIBOR as distributed by MLS GRID #22019893 Report a problem | ||
| 4/4/2025 | Pending sale | $239,900$93/sqft |
Source: MIBOR as distributed by MLS GRID #22019893 Report a problem | ||
| 3/20/2025 | Price change | $239,900-4%$93/sqft |
Source: MIBOR as distributed by MLS GRID #22019893 Report a problem | ||
| 3/5/2025 | Listed for sale | $249,900+21.6%$97/sqft |
Source: MIBOR as distributed by MLS GRID #22019893 Report a problem | ||
| 8/2/2021 | Sold | $205,500+21%$80/sqft |
Source: MIBOR as distributed by MLS GRID #21796158 Report a problem | ||
| 7/2/2021 | Pending sale | $169,900$66/sqft |
Source: MIBOR as distributed by MLS GRID #21796158 Report a problem | ||
| 6/30/2021 | Listed for sale | $169,900+607.9%$66/sqft |
Source: MIBOR as distributed by MLS GRID #21796158 Report a problem | ||
| 5/11/2008 | Listing removed | $24,000$9/sqft |
Source: ERA #2825758 Report a problem | ||
| 5/4/2008 | Listed for sale | $24,000-40.4%$9/sqft |
Source: ERA #2825758 Report a problem | ||
| 2/5/2008 | Sold | $40,294-52.5%$16/sqft |
Source: Public Record Report a problem | ||
| 11/17/2004 | Sold | $84,900$33/sqft |
Source: MIBOR as distributed by MLS GRID #2443923 Report a problem | ||
Get a cash offer in 3 minutes
Find out how much your home could sell for in as little as 3 minutes with a no-obligation cash offer.
Estimated market value
$233,800
