Come take a look at this well-maintained 3-bedroom, 2-bath home offering approximately 1,565 square feet of finished living space in a convenient Dubuque location. The split-foyer layout offers comfortable and functional living space on both levels. The finished lower level provides additional room for entertaining, relaxing, a home office, recreation area, or whatever best fits your lifestyle. Numerous updates throughout the property help set this home apart and make it truly move-in ready. Step outside and enjoy the spacious, level, fully fenced backyard — perfect for kids, pets, outdoor entertaining, gardening, or simply relaxing. An attached garage, central air, and forced-air heating add to the home's everyday comfort and convenience. Located within walking distance of nearby schools and just minutes from shopping, dining, and other amenities, this home offers a great combination of space, updates, and location. Check out a video tour of the home: https://vimeo.com/1227266863/5b2ab766fb?fl=tl&fe=ec&share=copy
For sale
$259,000
3522 Keymeer Dr, Dubuque, IA 52002
3beds
1,650sqft
Single Family Residence
Built in 1966
8,712 Square Feet Lot
$248,500 Zestimate®
$157/sqft
$-- HOA
What's special
Split-foyer layoutCentral airAttached garageForced-air heating
- 20 days
- 983
- 89
Likely to sell faster than
Zillow last checked:
Listing updated:
Listed by:
Kyle Gansen 563-542-1778,
EXIT Unlimited
Source: East Central Iowa AOR as distributed by MLS GRID,MLS#: 155732
Facts & features
Interior
Bedrooms & bathrooms
- Bedrooms: 3
- Bathrooms: 2
- Full bathrooms: 2
- Main level bathrooms: 1
- Main level bedrooms: 2
Bedroom 1
- Level: Main
- Area: 114.83 Square Feet
- Dimensions: 13'0x8'10
Bedroom 2
- Level: Main
- Area: 111.22 Square Feet
- Dimensions: 9'4x11'11
Bedroom 3
- Level: Main
- Area: 122.42 Square Feet
- Dimensions: 13'0x9'5
Dining room
- Level: Main
- Area: 65 Square Feet
- Dimensions: 7'6x8'8
Kitchen
- Level: Main
- Area: 72.22 Square Feet
- Dimensions: 8'4x8'8
Living room
- Level: Main
- Area: 187.29 Square Feet
- Dimensions: 12'11x14'6
Heating
- Forced Air
Cooling
- Central Air
Appliances
- Included: Refrigerator, Range, Dishwasher, Microwave, Disposal
- Laundry: Lower Level
Features
- Windows: Window Treatments
- Basement: Full
- Has fireplace: Yes
- Fireplace features: Family Room
Interior area
- Total interior livable area: 1,650 sqft
- Finished area above ground: 825
Video & virtual tour
Property
Parking
- Total spaces: 1
- Parking features: Attached
- Has attached garage: Yes
- Details: Electricity, Remote Garage Door Opener
Features
- Levels: Bi-Level
- Exterior features: Sidewalk
Lot
- Size: 8,712 Square Feet
- Dimensions: .20
Details
- Additional structures: Shed(s)
- Parcel number: 1021407019
- Zoning: R
Construction
Type & style
- Home type: SingleFamily
- Property subtype: Single Family Residence
Materials
- Foundation: Concrete Perimeter
Condition
- New construction: No
- Year built: 1966
Utilities & green energy
- Sewer: Public Sewer
- Water: Public
Community & HOA
Community
- Subdivision: Lot 6 BLK 13 Key Knolls Sub
Location
- Region: Dubuque
Financial & listing details
- Price per square foot: $157/sqft
- Tax assessed value: $197,800
- Annual tax amount: $2,532
- Date on market: 9/16/2026
- Cumulative days on market: 22 days
- Listing terms: Cash
Estimated market value
$248,500
$236,000 - $261,000
$2,110/mo
Price history
| Date | Event | Price |
|---|---|---|
| 9/16/2026 | Listed for sale | $259,000+125.2%$157/sqft |
Source:  East Central Iowa AOR as distributed by MLS GRID #155732 Report a problem East Central Iowa AOR as distributed by MLS GRID #155732 Report a problem | ||
| 5/9/2014 | Sold | $115,000-3%$70/sqft |
Source: Public Record Report a problem | ||
| 4/16/2014 | Pending sale | $118,500$72/sqft |
Source: Westmark's Great River Realty #125412 Report a problem | ||
| 4/16/2014 | Listed for sale | $118,500$72/sqft |
Source: Westmark's Great River Realty #125412 Report a problem | ||
Public tax history
| Year | Property taxes | Tax assessment |
|---|---|---|
| 2025 | $2,452 +3.2% | $197,800 +9.5% |
| 2024 | $2,376 +3.4% | $180,700 |
| 2023 | $2,298 +4.4% | $180,700 +27.1% |
| 2022 | $2,202 | $142,120 |
| 2021 | $2,202 -6% | $142,120 +7.9% |
| 2020 | $2,343 -0.5% | $131,730 |
| 2019 | $2,354 +3.1% | $131,730 +4.1% |
| 2018 | $2,283 +5.8% | $126,590 |
| 2017 | $2,158 +4.2% | $126,590 +7.1% |
| 2016 | $2,072 | $118,190 |
| 2015 | $2,072 +6.1% | $118,190 +3% |
| 2014 | $1,952 | $114,740 -0.4% |
| 2012 | -- | $115,250 |
| 2011 | -- | $115,250 +1% |
| 2010 | -- | $114,100 |
| 2009 | -- | $114,100 |
| 2008 | -- | $114,100 |
| 2006 | $1,328 | -- |
| 2005 | -- | $94,800 |
| 2004 | -- | $94,800 +6.7% |
| 2003 | -- | $88,810 +8% |
| 2002 | -- | $82,230 |
| 2001 | -- | $82,230 +9% |
| 2000 | -- | $75,440 |
Find assessor info on the county website
Monthly payment
Est. payment
Payment breakdown
Explore the cost of this home by adjusting the details. Changes won't be saved.Climate risks
Neighborhood: 52002
Nearby schools
Schools provided by the listing agent
- Elementary: Kennedy
- Middle: E. Roosevelt Middle
- High: S. Hempstead
Source: East Central Iowa AOR as distributed by MLS GRID. This data may not be complete. We recommend contacting the local school district to confirm school assignments for this home.

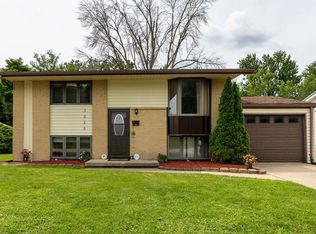
Similar homes
- $269,9003 bd2 ba1.6k sqft2207 Graham Cir, Dubuque, IA 52002For Sale
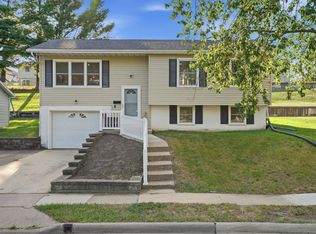
 MLS ID #155712, EXIT Unlimited Team ., EXIT Unlimited. East Central Iowa AOR as distributed by MLS GRID
 - $295,0003 bd3 ba1.8k sqft2082 Admiral St, Dubuque, IA 52002For Sale
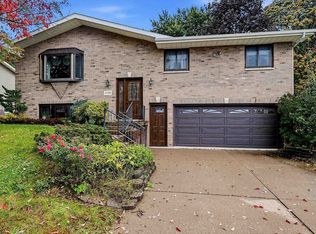 MLS ID #155857, Jerry Elbert, EXIT Unlimited. East Central Iowa AOR as distributed by MLS GRID
 - $289,0003 bd2 ba2k sqft3561 Key Corners St, Dubuque, IA 52002For Sale
 MLS ID #155485, Jamie Blake, Remax Advantage. East Central Iowa AOR as distributed by MLS GRID
 - $247,5003 bd1 ba1.4k sqft1985 Lagen St, Dubuque, IA 52002For Sale
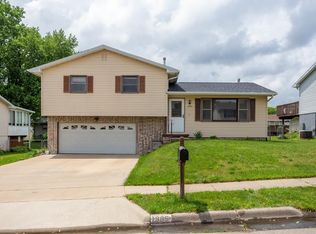 MLS ID #155716, Paula Bodish, Remax Advantage. East Central Iowa AOR as distributed by MLS GRID
 - $249,5003 bd3 ba1.5k sqft3020 Lindale St, Dubuque, IA 52001For SaleMLS ID #155720, Kimberly Roush, Keller Williams Legacy Group. East Central Iowa AOR as distributed by MLS GRID
- $235,0003 bd2 ba1.2k sqft1015 Kane St, Dubuque, IA 52001For SaleMLS ID #155862, Dianne Granger, KW Elite powered by KW 1Advantage. East Central Iowa AOR as distributed by MLS GRID
- $239,9003 bd2 ba1.5k sqft1609 Scenic View Dr, Dubuque, IA 52001For SaleMLS ID #155844, Rene' M Rogerson, Brissey Realty LLC. East Central Iowa AOR as distributed by MLS GRID
- $240,0003 bd2 ba1.4k sqft2920 Wildwood Dr, Dubuque, IA 52001For SaleMLS ID #155478, Roxanne Gartner, Century 21 Signature Real Estate. East Central Iowa AOR as distributed by MLS GRID
- $235,0003 bd2 ba1.9k sqft880 Cottage Pl, Dubuque, IA 52001For SaleMLS ID #155835, Sara Post, Remax Advantage. East Central Iowa AOR as distributed by MLS GRID
- $257,5004 bd2 ba1.8k sqft61 Alpine St, Dubuque, IA 52001For SaleMLS ID #155701, Lacey Mears, Remax Advantage. East Central Iowa AOR as distributed by MLS GRID
- $259,9003 bd2 ba2.1k sqft10920 Cascade Dr, Dubuque, IA 52003For SaleMLS ID #155728, Ashley Erschen, Remax Advantage. East Central Iowa AOR as distributed by MLS GRID
- $259,5003 bd2 ba2.4k sqft2030 Rockdale Rd, Dubuque, IA 52003For SaleMLS ID #155029, Team Dolter ., Equity Real Estate Group LLC. East Central Iowa AOR as distributed by MLS GRID
- $300,0003 bd2 ba2k sqft2315 Woodlawn St, Dubuque, IA 52001For SaleMLS ID #155758, Sandra Kirkendall, Century 21 Signature Real Estate. East Central Iowa AOR as distributed by MLS GRID
- $260,0003 bd2 ba2k sqft990 Grove Ter, Dubuque, IA 52001For SaleMLS ID #155703, Ann Williams, Ruhl & Ruhl Realtors. East Central Iowa AOR as distributed by MLS GRID
- $254,0003 bd2 ba1.9k sqft1614 Thomas St, Hazel Green, WI 53811For SaleMLS ID #155698, Olta Shabani, Equity Real Estate Group LLC. East Central Iowa AOR as distributed by MLS GRID
- $258,0003 bd3 ba1.5k sqft2650 Millstone Dr, Dubuque, IA 52002For SaleMLS ID #155200, Sara Post, Remax Advantage. East Central Iowa AOR as distributed by MLS GRID
- $239,0003 bd2 ba1.7k sqft645 Angella St, Dubuque, IA 52001For SaleMLS ID #155588, Tommy Mentz, EXIT Realty Driftless Group. East Central Iowa AOR as distributed by MLS GRID
- $275,0003 bd2 ba1.8k sqft9593 Monticello Dr, Dubuque, IA 52003For SaleMLS ID #155620, Lisa Anderson, American Realty of Dubuque, Inc.. East Central Iowa AOR as distributed by MLS GRID
