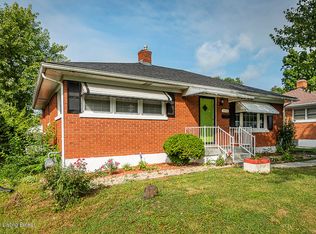
SO MUCH TO LOVE! Welcome to this charming Brick Ranch Home that seamlessly combines comfort and style. Step into the heart of the home, the Kitchen, where extraordinary features abound. Admire the gorgeous quartz counter tops, stainless steel appliances, and beautiful wood cabinetry that create a culinary haven. The attractive back splash adds a touch of elegance to this culinary masterpiece.
The thoughtful floor plan, with its generously sized rooms, showcases original hardwood floors in the Living Room, hinting at the timeless beauty that may extend throughout under the pergo floors added later. Convenience is at your fingertips with shopping within walking distance, and the vibrant entertainment scene of the Highlands just down Bardstown Rd. Access to the entire Louisville Area is a breeze, thanks to the proximity of the Watterson Expressway, which is less than a mile away. This home boasts impressive updates throughout, with a kitchen that is nothing short of amazing. The Bathroom is equally impressive, featuring spaciousness, a Towel Closet, and a window that bathes the space in natural light.
The bedrooms offer a retreat with Ceiling Fans and Double Closets, ensuring comfort and convenience. Great features like a Carport space with storage at the back and a Sun Room Front Porch that provides versatility and relaxation options for every member of the household. Step into the roomy Back Yard, surrounded by a full vinyl privacy fence, and discover an oasis of tranquility. An out building adds practical storage solutions.
As a cherry on top, the roof has been recently replaced and the HVAC is only 5 years old, offering peace of mind and an added bonus to this already remarkable property. Don't miss the opportunity to make this house your home - where every detail is designed for comfort, style, and the joy of living.
Sold for $180,000
$180,000
3522 Mayo Dr, Louisville, KY 40218
2beds
975sqft
Single Family Residence
Built in 1955
5,662 Square Feet Lot
$198,100 Zestimate®
$185/sqft
$1,547 Estimated rent
Home value
$198,100
$188,000 - $208,000
$1,547/mo
Zestimate® history
Owner options
List your home for rent
$1,547/mo
Rent Zestimate®
Find your next renter with Zillow Rental Manager. Plus, with online applications, you can quickly screen prospective tenants – for free.
$1,547/mo
Rent Zestimate®
Refinance and save
$1,170/mo
Est. payment
Refinancing to a lower rate could help reduce your monthly payments and save thousands over the life of the loan.
$1,170/mo
Est. payment
Explore your selling options
Work with a Zillow partner agent
Leverage their expertise and Zillow's premium Showcase listings to get your home seen by more buyers.
Get startedList with your own agent
Get your home in front of millions of buyers by listing it on Zillow.
Learn how to do itSell it yourself
Take full control of how buyers see your home on Zillow by listing For Sale by Owner (FSBO).
List your homeWhat's special
Generously sized roomsDouble closetsFull vinyl privacy fenceBeautiful wood cabinetryGorgeous quartz counter topsThoughtful floor planCeiling fans
Zillow last checked:
Listing updated:
Listed by:
Philip Staton 502-451-4107,
The Breland Group
Bought with:
Wayne West, 202558
The West Group REALTORS
Source: Metro Search Inc. LLC DBA Apex MLS,MLS#: 1653160
Facts & features
Interior
Bedrooms & bathrooms
- Bedrooms: 2
- Bathrooms: 1
- Full bathrooms: 1
Primary bedroom
- Description: Double Closet. C-Fan. 2 Windows
- Level: First
- Area: 116.6
- Dimensions: 11.00 x 10.60
Bedroom
- Description: Double Closet. C-Fan. 2 Windows
- Level: First
- Area: 121
- Dimensions: 11.00 x 11.00
Full bathroom
- Description: Updated. Window. Closet. NICE
- Level: First
Breakfast room
- Description: Small Space Off-Kitchen. NICE
- Level: First
Dining area
- Description: Gorgeous Original HW Floors. C-Fan. Open
- Level: First
- Area: 82.56
- Dimensions: 9.60 x 8.60
Kitchen
- Description: Quartz. Stainless. Pro-Gas. B-Splash. GORGEOUS
- Level: First
- Area: 100.8
- Dimensions: 12.60 x 8.00
Laundry
- Description: Tile. Window. Pantry Shelves
- Level: First
Living room
- Description: Spacious with a Desirable Layout
- Level: First
- Area: 196.56
- Dimensions: 15.60 x 12.60
Sun room
- Description: Tile. Full Light. C-Fan
- Level: First
- Area: 66
- Dimensions: 11.00 x 6.00
Heating
- Forced Air, Natural Gas
Cooling
- Central Air
Features
- Basement: None
- Has fireplace: No
Interior area
- Total structure area: 975
- Total interior livable area: 975 sqft
- Finished area above ground: 975
- Finished area below ground: 0
Property
Parking
- Total spaces: 1
- Parking features: Driveway
- Carport spaces: 1
- Has uncovered spaces: Yes
Features
- Stories: 1
- Patio & porch: Screened Porch
- Fencing: Other,Privacy,Full
Lot
- Size: 5,662 Square Feet
- Features: Cleared, Level
Details
- Parcel number: 000
Construction
Type & style
- Home type: SingleFamily
- Architectural style: Ranch
- Property subtype: Single Family Residence
Materials
- Brick
- Foundation: Crawl Space
- Roof: Shingle
Condition
- Year built: 1955
Utilities & green energy
- Sewer: Public Sewer
- Water: Public
Community & HOA
Community
- Subdivision: Bashford Manor
HOA
- Has HOA: No
Location
- Region: Louisville
Financial & listing details
- Price per square foot: $185/sqft
- Tax assessed value: $115,140
- Annual tax amount: $1,478
- Date on market: 1/22/2024
Price history
| Date | Event | Price |
|---|---|---|
| 2/20/2024 | Sold | $180,000-1.7%$185/sqft |
Source:  Metro Search Inc. LLC DBA Apex MLS #1653160 Report a problem Metro Search Inc. LLC DBA Apex MLS #1653160 Report a problem | ||
| 2/7/2024 | Pending sale | $183,030$188/sqft |
Source: Metro Search Inc. LLC DBA Apex MLS #1653160 Report a problem | ||
| 1/24/2024 | Contingent | $183,030$188/sqft |
Source: Metro Search Inc. LLC DBA Apex MLS #1653160 Report a problem | ||
| 1/22/2024 | Listed for sale | $183,030+65.6%$188/sqft |
Source: Metro Search Inc. LLC DBA Apex MLS #1653160 Report a problem | ||
| 3/31/2017 | Sold | $110,500+0.5%$113/sqft |
Source: Public Record Report a problem | ||
| 1/21/2017 | Pending sale | $109,900$113/sqft |
Source: RE/MAX Associates #1464560 Report a problem | ||
| 1/19/2017 | Price change | $109,900-4.4%$113/sqft |
Source: RE/MAX Associates #1464560 Report a problem | ||
| 12/25/2016 | Listed for sale | $114,900+22.4%$118/sqft |
Source: RE/MAX Associates #1464560 Report a problem | ||
| 8/30/2011 | Sold | $93,900-1.1%$96/sqft |
Source: Public Record Report a problem | ||
| 6/23/2011 | Price change | $94,900-4%$97/sqft |
Source: Keller Williams Realty Louisville Highlands #1304954 Report a problem | ||
| 6/4/2011 | Listed for sale | $98,900+16.4%$101/sqft |
Source: Keller Williams Realty Louisville Highlands #1304954 Report a problem | ||
| 12/20/2006 | Sold | $85,000$87/sqft |
Source: Public Record Report a problem | ||
Public tax history
| Year | Property taxes | Tax assessment |
|---|---|---|
| 2024 | $1,478 -4.3% | $115,140 |
| 2023 | $1,545 -1.3% | $115,140 |
| 2022 | $1,566 -2.2% | $115,140 +4.2% |
| 2021 | $1,602 +5.5% | $110,500 |
| 2020 | $1,518 | $110,500 |
| 2019 | $1,518 +3.8% | $110,500 |
| 2018 | $1,463 | $110,500 +20% |
| 2017 | $1,463 +55.8% | $92,100 -1.9% |
| 2013 | $939 +10.5% | $93,900 +10.5% |
| 2011 | $850 | $85,000 |
| 2010 | $850 | $85,000 |
| 2009 | $850 | $85,000 |
| 2007 | -- | $85,000 +1.7% |
| 2006 | -- | $83,550 |
| 2005 | -- | $83,550 |
| 2004 | -- | $83,550 |
Find assessor info on the county website
Neighborhood: Bashford Manor
Nearby homes
- $211,300-- bd1 ba1k sqft3526 Mayo Dr, Louisville, KY 40218Off Market
- $194,800-- bd1 ba1k sqft3524 Mayo Dr, Louisville, KY 40218Off Market
- $246,3002 bd2 ba2.2k sqft3528 Mayo Dr, Louisville, KY 40218Off Market

- $227,7002 bd2 ba1k sqft3530 Mayo Dr, Louisville, KY 40218Off Market
- $232,4003 bd2 ba1.3k sqft3527 Kerry Dr, Louisville, KY 40218Off Market
- $237,2002 bd1 ba1.9k sqft3529 Kerry Dr, Louisville, KY 40218Off Market
- $225,5002 bd1 ba1.9k sqft3529 S Kerry Dr, Louisville, KY 40218Off Market
- $208,900-- bd1 ba1.1k sqft3520 Mayo Dr, Louisville, KY 40218Off Market
Nearby schools
GreatSchools rating
- 3/10Goldsmith Elementary SchoolGrades: K-5Distance: 1 mi
- 3/10Thomas Jefferson Middle SchoolGrades: 6-8Distance: 2.1 mi
- 1/10Seneca High SchoolGrades: 9-12Distance: 1 mi


Get pre-qualified for a loan
At Zillow Home Loans, we can pre-qualify you in as little as 5 minutes with no impact to your credit score.An equal housing lender. NMLS #10287.
Sell for more on Zillow
Get a Zillow Showcase℠ listing at no additional cost and you could sell for .
$198,100
2% more
+$3,962
With Zillow Showcase(estimated)
$202,062
Nearby cities
Nearby neighborhoods
Nearby zip codes
Other Louisville Topics
