Welcome to your Mediterranean oasis nestled in the heart of a charming garden home community. This custom-built residence boasts elegance and functionality, offering a serene retreat with its thoughtful design and luxurious amenities. As you step inside, the spacious open floor plan welcomes you with high ceilings that create an airy and expansive atmosphere. The formal dining room makes the perfect place for hosting dinner parties. The kitchen is a chef's delight, featuring modern appliances, custom cabinetry, and ample counter space, ideal for preparing gourmet meals. With an island offering plenty of seating in addition to the breakfast nook overlooking the expansive living room, this home is inviting and a great space for entertaining guests. The centerpiece of the large living area is a beautifully crafted fireplace, perfect for cozy gatherings or quiet evenings at home. This home features three generously sized bedrooms, each offering comfort and privacy. The master suite is a sanctuary unto itself, complete with a full ensuite bathroom featuring dual sinks, a soaking tub, and a separate shower. Two additional bedrooms share another full bathroom, ensuring convenience and flexibility for family or guests. Outside, the private backyard beckons with its tranquility and charm, providing a serene escape to enjoy the natural surroundings. The tile roof and gutters add to the home's durability and aesthetic appeal, complementing its Mediterranean-inspired architecture. Located in a desirable neighborhood, this garden home is a testament to craftsmanship and attention to detail. Whether you're relaxing indoors by the fireplace or enjoying the peaceful garden views, this home offers a perfect blend of comfort, style, and sophistication. Welcome to a place where luxury meets everyday living, inviting you to create lasting memories in a truly exceptional setting.
Sold
Price Unknown
3522 MONTERREY OAK, San Antonio, TX 78230
3beds
2,250sqft
Single Family Residence
Built in 2004
4,443 Square Feet Lot
$452,600 Zestimate®
$--/sqft
$2,422 Estimated rent
Home value
$452,600
$430,000 - $475,000
$2,422/mo
Zestimate® history
Owner options
List your home for rent
$2,422/mo
Rent Zestimate®
Find your next renter with Zillow Rental Manager. Plus, with online applications, you can quickly screen prospective tenants – for free.
$2,422/mo
Rent Zestimate®
Refinance and save
$412/mo
Est. payment
Refinancing to a lower rate could help reduce your monthly payments and save thousands over the life of the loan.
$412/mo
Est. payment
Explore your selling options
Work with a Zillow partner agent
Leverage their expertise and Zillow's premium Showcase listings to get your home seen by more buyers.
Get startedList with your own agent
Get your home in front of millions of buyers by listing it on Zillow.
Learn how to do itSell it yourself
Take full control of how buyers see your home on Zillow by listing For Sale by Owner (FSBO).
List your homeWhat's special
Zillow last checked:
Listing updated:
Listed by:
Cynthia Parsons TREC #647384 (210) 620-6449,
Keller Williams City-View
Source: LERA MLS,MLS#: 1786373
Facts & features
Interior
Bedrooms & bathrooms
- Bedrooms: 3
- Bathrooms: 3
- Full bathrooms: 2
- 1/2 bathrooms: 1
Primary bedroom
- Area: 224
- Dimensions: 14 x 16
Bedroom 2
- Area: 143
- Dimensions: 11 x 13
Bedroom 3
- Area: 144
- Dimensions: 12 x 12
Primary bathroom
- Features: Tub/Shower Separate, Double Vanity
- Area: 135
- Dimensions: 9 x 15
Dining room
- Area: 225
- Dimensions: 15 x 15
Kitchen
- Area: 234
- Dimensions: 13 x 18
Living room
- Area: 286
- Dimensions: 13 x 22
Heating
- Central, Natural Gas
Cooling
- Central Air
Appliances
- Included: Cooktop, Built-In Oven, Microwave, Gas Cooktop, Disposal, Dishwasher, Plumbed For Ice Maker, Water Softener Owned, Gas Water Heater, Plumb for Water Softener
- Laundry: Main Level, Laundry Room, Washer Hookup, Dryer Connection
Features
- One Living Area, Separate Dining Room, Eat-in Kitchen, Two Eating Areas, Kitchen Island, Breakfast Bar, Pantry, Utility Room Inside, High Ceilings, Open Floorplan, High Speed Internet, Telephone, Walk-In Closet(s), Master Downstairs, Ceiling Fan(s), Chandelier, Custom Cabinets
- Flooring: Carpet, Ceramic Tile
- Windows: Window Coverings
- Has basement: No
- Number of fireplaces: 1
- Fireplace features: One, Living Room
Interior area
- Total structure area: 2,250
- Total interior livable area: 2,250 sqft
Property
Parking
- Total spaces: 2
- Parking features: Two Car Garage, Garage Door Opener
- Garage spaces: 2
Features
- Levels: Two
- Stories: 2
- Pool features: None
- Has spa: Yes
- Spa features: Bath
Lot
- Size: 4,443 Square Feet
- Features: Secluded, Level
- Residential vegetation: Mature Trees (ext feat)
Details
- Parcel number: 171410020050
- Other equipment: Intercom
Construction
Type & style
- Home type: SingleFamily
- Architectural style: Mediterranean
- Property subtype: Single Family Residence
Materials
- 4 Sides Masonry, Stucco
- Foundation: Slab
- Roof: Tile
Condition
- Pre-Owned
- New construction: No
- Year built: 2004
Details
- Builder name: McNair
Utilities & green energy
- Sewer: Sewer System
- Water: Water System
- Utilities for property: Cable Available
Green energy
- Indoor air quality: Integrated Pest Management
Community & HOA
Community
- Security: Smoke Detector(s), Security System Owned, Prewired, Controlled Access
- Subdivision: Mission Oaks
HOA
- Has HOA: Yes
- HOA fee: $412 quarterly
- HOA name: MISSION OAKS HOA
Location
- Region: San Antonio
Financial & listing details
- Tax assessed value: $458,840
- Annual tax amount: $10,334
- Date on market: 9/11/2025
- Cumulative days on market: 12 days
- Listing terms: Conventional,FHA,VA Loan,TX Vet,Cash
Price history
| Date | Event | Price |
|---|---|---|
| 7/25/2024 | Sold | -- |
Source:  LERA MLS #1786373 Report a problem LERA MLS #1786373 Report a problem | ||
| 7/2/2024 | Pending sale | $465,000$207/sqft |
Source: LERA MLS #1786373 Report a problem | ||
| 6/20/2024 | Listed for sale | $465,000+35%$207/sqft |
Source: LERA MLS #1786373 Report a problem | ||
| 4/18/2013 | Sold | -- |
Source: LERA MLS #44006_962166 Report a problem | ||
| 3/2/2013 | Price change | $344,500-1.4%$153/sqft |
Source: Encino Real Estate Services #962166 Report a problem | ||
| 8/20/2012 | Listed for sale | $349,500$155/sqft |
Source: Encino Real Estate Services #962166 Report a problem | ||
Public tax history
| Year | Property taxes | Tax assessment |
|---|---|---|
| 2025 | $6,408 -22.6% | $458,840 +2% |
| 2024 | $8,281 -14.4% | $449,960 +6.9% |
| 2023 | $9,669 -7.2% | $421,000 +0.1% |
| 2022 | $10,415 | $420,730 +20.7% |
| 2021 | -- | $348,550 +3.6% |
| 2020 | -- | $336,370 +2.9% |
| 2019 | $8,530 | $326,960 +2.2% |
| 2018 | $8,530 -0.6% | $319,840 -0.1% |
| 2017 | $8,581 +1% | $320,120 +1.1% |
| 2016 | $8,500 -0.1% | $316,530 +0.1% |
| 2015 | $8,509 | $316,270 +0.3% |
| 2014 | $8,509 | $315,300 +2.9% |
| 2013 | -- | $306,530 +6.1% |
| 2012 | -- | $288,830 |
| 2011 | -- | $288,830 -3.4% |
| 2010 | -- | $299,010 -0.8% |
| 2009 | -- | $301,470 -0.8% |
| 2008 | -- | $303,890 -6.2% |
| 2007 | -- | $324,020 +13.7% |
| 2006 | -- | $284,880 +6.4% |
| 2005 | -- | $267,770 |
Find assessor info on the county website
Neighborhood: Vance Jackson
Nearby homes
- $459,1004 bd3 ba2.5k sqft3518 Monterrey Oak, San Antonio, TX 78230Off Market

- $407,3003 bd2 ba1.8k sqft3526 Monterrey Oak, San Antonio, TX 78230Off Market

- $403,1003 bd3 ba2k sqft3530 Monterrey Oak, San Antonio, TX 78230Off Market
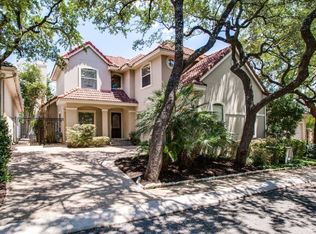
- $397,3003 bd2 ba1.8k sqft3514 Monterrey Oak, San Antonio, TX 78230Off Market
- $--2.25 Acres11170 Vance Jackson Rd, San Antonio, TX 78230Off Market
- $452,1003 bd3 ba2.5k sqft3510 Monterrey Oak, San Antonio, TX 78230Off Market
- $471,8003 bd3 ba2.4k sqft3534 Monterrey Oak, San Antonio, TX 78230Off Market
- $--3 bd3 ba2.4k sqft3506 Monterrey Oak, San Antonio, TX 78230Sold
Nearby schools
GreatSchools rating
- 4/10Howsman Elementary SchoolGrades: PK-5Distance: 0.3 mi
- 6/10Hobby Middle SchoolGrades: 6-8Distance: 0.9 mi
- 6/10Clark High SchoolGrades: 9-12Distance: 2 mi
Schools provided by the listing agent
- Elementary: Howsman
- Middle: Hobby William P.
- High: Clark
- District: Northside
Source: LERA MLS. This data may not be complete. We recommend contacting the local school district to confirm school assignments for this home.
Get a cash offer in 3 minutes
Find out how much your home could sell for in as little as 3 minutes with a no-obligation cash offer.
Estimated market value
$452,600
Get a cash offer in 3 minutes
Find out how much your home could sell for in as little as 3 minutes with a no-obligation cash offer.
Estimated market value
$452,600
- Texas
- Bexar County
- San Antonio
- 78230
- Vance Jackson
- 3522 MONTERREY OAK
Nearby cities
Nearby neighborhoods
Nearby zip codes
Other San Antonio Topics
