Skip main navigation
Closed
  • $450,000

    3522 Paige Ct, Gainesville, GA 30504

    4beds
    2,671sqft
    Single Family Residence, Residential
    Built in 1996
    0.54 Acres Lot
    $452,000 Zestimate®
    $168/sqft
    $2,524 Estimated rent

    Home value

    $452,000

    Estimated sales range

    Not available

    $2,524/mo

    Zestimate® history
    Loading
    Loading...

    Owner options

    List your home for rent

    $2,524/mo

    Rent Zestimate®

    Find your next renter with Zillow Rental Manager. Plus, with online applications, you can quickly screen prospective tenants – for free.

    Learn more

    $2,524/mo

    Rent Zestimate®

    Refinance and save

    $2,784/mo

    Est. payment

    Refinancing to a lower rate could help reduce your monthly payments and save thousands over the life of the loan.

    See today's rates

    $2,784/mo

    Est. payment

    Explore your selling options

    Work with a Zillow partner agent

    Leverage their expertise and Zillow's premium Showcase listings to get your home seen by more buyers.

    Get started

    List with your own agent

    Get your home in front of millions of buyers by listing it on Zillow.

    Learn how to do it

    Sell it yourself

    Take full control of how buyers see your home on Zillow by listing For Sale by Owner (FSBO).

    List your home

    What's special

    Back porchOpen back deckYard gamesOpen floorplanExtra parking spotGardening spaceUpdated master bath
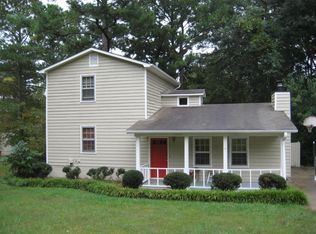
    If you’ve been hunting for a nearly Stepless Ranch near Lake Lanier with an Open Floorplan, beautiful Primary Bathroom, fantastic Back Porch overlooking a Spacious, Private, Fenced Backyard, all tucked at the end of a cul-de-sac … Buckle. Up. * The Home is anchored right in the center by the Open Living-Kitchen-Breakfast Space. You’ll love being able to use the Kitchen without being shut off from the rest of the party. Granite Countertops, Stainless Steel Appliances, and plenty of Cabinet Space further upgrade your experience. | The Split-Bedroom Plan puts the Secondary Bedrooms & Hall Bath on the opposite end of the home from the Primary Suite. * The Primary Suite is really more of a Retreat, thanks to the tastefully Updated Master Bath. Quartz Countertops, Cork-Backed LVP, a Soaking Tub, and spacious Shower sporting Marble Tile and a Quartz Bench. * Tired of only having a laundry closet and ready for an actual Laundry Room with a Pantry? Check. * Your favorite hangout spot is sure to be the Back Porch. Throw a Firepit in there and you’re ready for some fun. Head out onto the Open Back Deck to soak in some sun, or enjoy the view from your Elevated Front Porch. * Downstairs you’ll find another Bedroom & Full Bathroom, Flex Room, Family Room, and Workshop with a Garage Door. * There are enough Closets throughout the home to leave even a Maximalist room to expand. * You’ll never have a rock punch a hole in your Vinyl Siding, because THERE ISN’T ANY – Cement Siding all the way! * You’ve likely never been on a ½ Acre Lot that feels this spacious. Outside the Vast (and beautifully Stained) 6’ Privacy Fence is a well-built Shed (yes, the area up there is yours too), a Gardening Space, and Extra Parking Spot. Your Property Lines extend into the Woods as well. * An enormous amount of effort went into creating a Backyard that could only be described as featuring a 4-Phase Shindig System. Hosting will be your new jam, and Phase 1 begins in the Lower Tier of the Backyard by the Basement Door. There you’ll find a Trampoline, Sand Box, and flat area perfect for a game of Spike Ball. The kids will love this spot, while adults will have plenty of room for Yard Games on the Upper Tier of the Yard (Phase 2 right there). Phase 3 kicks off as evening rolls around and you have Dinner on the Back Deck. When the sun clocks out, Phase 4 will be in full swing as you move into the Screened Back Porch and toast marshmallows around a Firepit … just promise you’ll invite ME. * EXTRAS: Complimentary Tesla Charger in the Garage. Nest Thermostat Downstairs. Nest Protect Smoke Detectors throughout. Nest Connect for the Front Door Yale Lock. Kasa Smart Switches throughout the Home. LG Dishwasher & Stove have Wi-Fi Capability. Choose a Kasa, LG, or Nest Account. Take advantage of the Konnected.io Security System stashed in the Pantry. NEXT: Nothing beats in-person, so come give 3522 Paige Court a whirl!

    Zillow last checked:

    Listing updated:

    Listed by:

    Jameson Chipman,

    Keller Williams Realty Signature Partners 678-631-1700

    Bought with:

    Pamela Tuplin, 319265

    Asher Realty, Inc

    Source: FMLS GA,MLS#: 7540333MLS Logo

    Facts & features

    Interior

    Bedrooms & bathrooms
    • Bedrooms: 4
    • Bathrooms: 3
    • Full bathrooms: 3
    • Main level bathrooms: 2
    • Main level bedrooms: 3
    Rooms
    • Room types: Attic, Basement, Exercise Room, Family Room, Laundry, Living Room, Master Bathroom, Master Bedroom, Office
    Primary bedroom
    • Features: Master on Main, Split Bedroom Plan
    • Level: Master on Main, Split Bedroom Plan
    Bedroom
    • Features: Master on Main, Split Bedroom Plan
    Primary bathroom
    • Features: Double Vanity, Separate Tub/Shower, Soaking Tub
    Dining room
    • Features: None
    Kitchen
    • Features: Breakfast Bar, Breakfast Room, Country Kitchen, Pantry, Solid Surface Counters, Stone Counters, View to Family Room
    Heating
    • Central, Electric
    Cooling
    • Ceiling Fan(s), Central Air, Electric
    Appliances
    • Included: Dishwasher, Electric Oven, Electric Range, Electric Water Heater, Microwave
    • Laundry: Laundry Room, Main Level
    Features
    • Cathedral Ceiling(s), Double Vanity, High Speed Internet, Smart Home, Vaulted Ceiling(s), Walk-In Closet(s)
    • Flooring: Carpet, Hardwood, Luxury Vinyl, Tile
    • Windows: Double Pane Windows
    • Basement: Boat Door,Daylight,Finished,Finished Bath,Partial,Walk-Out Access
    • Attic: Pull Down Stairs
    • Number of fireplaces: 1
    • Fireplace features: Brick, Living Room
    • Common walls with other units/homes: No Common Walls
    Interior area
    • Total structure area: 2,671
    • Total interior livable area: 2,671 sqft
    • Finished area above ground: 1,757
    • Finished area below ground: 914

    Property

    Parking
    • Total spaces: 3
    • Parking features: Attached, Garage, Kitchen Level, Parking Pad
    • Attached garage spaces: 2
    • Has uncovered spaces: Yes
    Accessibility
    • Accessibility features: None
    Features
    • Levels: One
    • Stories: 1
    • Patio & porch: Covered, Deck, Front Porch, Rear Porch, Screened
    • Exterior features: Private Yard, Storage, No Dock
    • Pool features: None
    • Spa features: None
    • Fencing: Back Yard,Privacy,Wood
    • Has view: Yes
    • View description: Other
    • Waterfront features: None
    • Body of water: Lanier
    Lot
    • Size: 0.54 Acres
    • Features: Back Yard, Cul-De-Sac, Private, Wooded
    Details
    • Additional structures: Shed(s)
    • Parcel number: 08033 000109
    • Other equipment: None
    • Horse amenities: None

    Construction

    Type & style
    • Home type: SingleFamily
    • Architectural style: Ranch,Traditional
    • Property subtype: Single Family Residence, Residential
    Materials
    • Brick, Cement Siding, Concrete
    • Foundation: Concrete Perimeter
    • Roof: Composition,Shingle
    Condition
    • Resale
    • New construction: No
    • Year built: 1996

    Utilities & green energy

    • Electric: 220 Volts in Laundry
    • Sewer: Septic Tank
    • Water: Public
    • Utilities for property: Electricity Available, Water Available
    Green energy
    • Energy efficient items: None
    • Energy generation: None

    Community & HOA

    Community
    • Features: None
    • Security: Security System Owned, Smoke Detector(s)
    • Subdivision: Ridgewood Landing
    HOA
    • Has HOA: No
    Location
    • Region: Gainesville

    Financial & listing details

    • Price per square foot: $168/sqft
    • Tax assessed value: $339,200
    • Annual tax amount: $3,225
    • Date on market: 3/14/2025
    • Cumulative days on market: 15 days
    • Listing terms: Cash,Conventional,FHA,VA Loan
    • Electric utility on property: Yes
    • Road surface type: Asphalt, Paved

    Price history

    DateEventPrice
    5/6/2025Sold$450,000$168/sqft
    Source: FMLS GA #7540333 Report a problem
    4/17/2025Pending sale$450,000$168/sqft
    Source: FMLS GA #7540333 Report a problem
    3/14/2025Listed for sale$450,000+80.1%$168/sqft
    Source: GAMLS #10477783 Report a problem
    1/22/2019Sold$249,900$94/sqft
    Source: Public Record Report a problem
    12/31/2018Pending sale$249,900$94/sqft
    Source: Berkshire Hathaway HomeServices Georgia Properties - Gainesville Office #6099695 Report a problem
    11/12/2018Listed for sale$249,900$94/sqft
    Source: Berkshire Hathaway HomeServices Georgia Properties #8484272 Report a problem
    5/4/2008Listing removed$249,900$94/sqft
    Source: NCI #2331246 Report a problem
    12/9/2007Listed for sale$249,900+38.8%$94/sqft
    Source: eWebEngine #3614259 Report a problem
    11/13/2001Sold$180,000+900%$67/sqft
    Source: Public Record Report a problem
    10/22/1996Sold$18,000$7/sqft
    Source: Public Record Report a problem

    Public tax history

    YearProperty taxesTax assessment
    2025$3,305 +2.5%$135,680 +2.6%
    2024$3,225 -6.7%$132,280 -3.5%
    2023$3,458 +23.4%$137,120 +29.4%
    2022$2,801 +1.1%$106,000 +7.2%
    2021$2,772 +3.1%$98,880 +3%
    2020$2,690 +8%$96,000 +11.9%
    2019$2,490 +10.7%$85,800 +9.9%
    2018$2,250 -1%$78,080
    2017$2,273 +3.5%$78,080
    2016$2,196 -0.8%$78,080
    2015$2,214 $78,080
    2014$2,214 $78,080
    2013-- --
    2012-- --
    2011-- --
    2010-- --
    2009$2,363 +2.7%--
    2007$2,300 +21.8%--
    2006$1,888 +3.5%--
    2005$1,824 +4.8%--
    2004$1,740 +3%--
    2003$1,690 +33.9%--
    2002$1,262 +19.4%--
    2001$1,057 -1.2%--
    2000$1,070 $48,076
    Find assessor info on the county website

    Neighborhood: 30504

    Nearby schools

    GreatSchools rating
    Schools provided by the listing agent
    • Elementary: McEver
    • Middle: West Hall
    • High: West Hall

    Source: FMLS GA. This data may not be complete. We recommend contacting the local school district to confirm school assignments for this home.

    Get a cash offer in 3 minutes
    Find out how much your home could sell for in as little as 3 minutes with a no-obligation cash offer.
    Estimated market value
    $452,000
    Get a cash offer in 3 minutes
    Find out how much your home could sell for in as little as 3 minutes with a no-obligation cash offer.
    Estimated market value
    $452,000