Unwind in Your Dream Oasis: Stunning 5BR/3.5BA Brick Home in Prime Location Immerse yourself in tranquility in this captivating 5-bedroom, 3.5-bathroom brick haven, nestled on a serene cul-de-sac. Escape the ordinary and discover a home that seamlessly blends comfort and style. Imagine a vibrant lifestyle at your fingertips! Moments away, Mosaic District beckons with trendy shops and delectable restaurants. Tysons Corner offers endless shopping options, while Fairfax Hospital provides peace of mind. Need to get around? The intersection of Capital Beltway, I-66, US-50 and VA-29 puts you in control of your commute. Unwind in a luxuriously renovated home designed for modern living. Gleaming hardwood floors welcome you as recessed lighting and crown molding create an elegant ambiance. The renovated basement is your personal sanctuary - host movie nights in the spacious den, unwind in your private home office, or entertain guests at the custom built-in bar. This home caters to every need, with a comfortable bedroom for overnight guests. And for complete peace of mind, a brand new HVAC system, new roof, and new water heater ensures year-round comfort. Step outside to your expansive, fully fenced backyard - the perfect venue for relaxation and entertainment. A screened in porch, deck, gazebo, and newly built patio, firepit playground and outdoor lighting create an idyllic setting for summer soirées, relaxing afternoons, and creating memories that will last a lifetime! This extraordinary home, with its high-end finishes, exemplifies pride of ownership.
Sold for $1,000,000
$1,000,000
3522 Pence Ct, Annandale, VA 22003
5beds
3,360sqft
Single Family Residence
Built in 1980
9,063 Square Feet Lot
$1,050,500 Zestimate®
$298/sqft
$4,761 Estimated rent
Home value
$1,050,500
$998,000 - $1.10M
$4,761/mo
Zestimate® history
Owner options
List your home for rent
$4,761/mo
Rent Zestimate®
Find your next renter with Zillow Rental Manager. Plus, with online applications, you can quickly screen prospective tenants – for free.
$4,761/mo
Rent Zestimate®
Refinance and save
$6,295/mo
Est. payment
Refinancing to a lower rate could help reduce your monthly payments and save thousands over the life of the loan.
$6,295/mo
Est. payment
Explore your selling options
Work with a Zillow partner agent
Leverage their expertise and Zillow's premium Showcase listings to get your home seen by more buyers.
Get startedList with your own agent
Get your home in front of millions of buyers by listing it on Zillow.
Learn how to do itSell it yourself
Take full control of how buyers see your home on Zillow by listing For Sale by Owner (FSBO).
List your homeWhat's special
Zillow last checked:
Listing updated:
Listed by:
Farook Quddus 571-232-3963,
Fairfax Realty of Tysons
Bought with:
Tammy Rasheed, 0225081563
D.S.A. Properties & Investments LLC
Source: Bright MLS,MLS#: VAFX2187172
Facts & features
Interior
Bedrooms & bathrooms
- Bedrooms: 5
- Bathrooms: 4
- Full bathrooms: 3
- 1/2 bathrooms: 1
- Main level bathrooms: 1
Rooms
- Room types: Living Room, Dining Room, Primary Bedroom, Bedroom 2, Bedroom 3, Bedroom 4, Kitchen, Family Room, Den, Foyer, Bedroom 1, Recreation Room, Utility Room
Basement
- Area: 1120
Heating
- Heat Pump, Electric
Cooling
- Ceiling Fan(s), Central Air, Electric
Appliances
- Included: Dishwasher, Disposal, Dryer, Exhaust Fan, Humidifier, Ice Maker, Microwave, Oven/Range - Electric, Washer, Cooktop, Water Heater, Refrigerator, Extra Refrigerator/Freezer, Electric Water Heater
- Laundry: Upper Level, Laundry Chute
Features
- Family Room Off Kitchen, Breakfast Area, Kitchen Island, Dining Area, Primary Bath(s), Crown Molding, Chair Railings, Upgraded Countertops, Recessed Lighting, Open Floorplan, Bar
- Flooring: Wood
- Doors: Sliding Glass, Storm Door(s)
- Windows: ENERGY STAR Qualified Windows, Window Treatments
- Basement: Exterior Entry,Full,Finished,Rear Entrance,Walk-Out Access,Windows,Connecting Stairway
- Number of fireplaces: 2
- Fireplace features: Mantel(s), Screen
Interior area
- Total structure area: 3,360
- Total interior livable area: 3,360 sqft
- Finished area above ground: 2,240
- Finished area below ground: 1,120
Property
Parking
- Total spaces: 1
- Parking features: Garage Door Opener, Concrete, Driveway, Attached
- Attached garage spaces: 1
- Has uncovered spaces: Yes
Accessibility
- Accessibility features: None
Features
- Levels: Three
- Stories: 3
- Patio & porch: Deck, Patio, Screened, Porch
- Exterior features: Sidewalks, Street Lights
- Pool features: None
Lot
- Size: 9,063 Square Feet
- Features: Cul-De-Sac, Landscaped, No Thru Street
Details
- Additional structures: Above Grade, Below Grade
- Parcel number: 0594 17 0062
- Zoning: 131
- Special conditions: Standard
Construction
Type & style
- Home type: SingleFamily
- Architectural style: Colonial
- Property subtype: Single Family Residence
Materials
- Brick
- Foundation: Brick/Mortar
Condition
- Very Good
- New construction: No
- Year built: 1980
- Major remodel year: 2016
Details
- Builder model: MARK 1
Utilities & green energy
- Sewer: Public Sewer
- Water: Public
- Utilities for property: Underground Utilities
Community & HOA
Community
- Security: Security System, Carbon Monoxide Detector(s), Smoke Detector(s)
- Subdivision: Holmes Run Village
HOA
- Has HOA: Yes
- Amenities included: Common Grounds
- Services included: Common Area Maintenance
- HOA fee: $65 annually
Location
- Region: Annandale
Financial & listing details
- Price per square foot: $298/sqft
- Tax assessed value: $866,140
- Annual tax amount: $10,034
- Date on market: 6/21/2024
- Listing agreement: Exclusive Right To Sell
- Ownership: Fee Simple
Price history
| Date | Event | Price |
|---|---|---|
| 7/10/2024 | Sold | $1,000,000-4.8%$298/sqft |
Source:  Bright MLS #VAFX2187172 Report a problem Bright MLS #VAFX2187172 Report a problem | ||
| 6/29/2024 | Pending sale | $1,050,000$313/sqft |
Source: Bright MLS #VAFX2187172 Report a problem | ||
| 6/21/2024 | Listed for sale | $1,050,000+62.8%$313/sqft |
Source: Bright MLS #VAFX2187172 Report a problem | ||
| 9/26/2016 | Sold | $645,000-0.8%$192/sqft |
Source: Public Record Report a problem | ||
| 8/6/2016 | Pending sale | $650,000$193/sqft |
Source: Coldwell Banker Residential Brokerage - Vienna #FX9711237 Report a problem | ||
| 7/23/2016 | Listed for sale | $650,000+31.3%$193/sqft |
Source: Coldwell Banker Residential Brokerage - Vienna #FX9711237 Report a problem | ||
| 9/23/2008 | Sold | $495,000-18.9%$147/sqft |
Source: Public Record Report a problem | ||
| 5/5/2005 | Sold | $610,000+154.2%$182/sqft |
Source: Public Record Report a problem | ||
| 7/31/1995 | Sold | $240,000$71/sqft |
Source: Public Record Report a problem | ||
Public tax history
| Year | Property taxes | Tax assessment |
|---|---|---|
| 2025 | $10,861 +2.6% | $886,780 +2.4% |
| 2024 | $10,589 +14.2% | $866,140 +5.4% |
| 2023 | $9,271 +5.4% | $821,560 +6.8% |
| 2022 | $8,798 | $769,400 +2% |
| 2021 | -- | $754,400 +17.6% |
| 2020 | $7,595 +1.8% | $641,730 +1.8% |
| 2019 | $7,464 +1.8% | $630,640 +1.8% |
| 2018 | $7,333 +4.5% | $619,640 +2.5% |
| 2017 | $7,020 +11.1% | $604,640 +10.8% |
| 2016 | $6,320 +8.8% | $545,520 +4.8% |
| 2015 | $5,806 +7.8% | $520,290 +7.5% |
| 2014 | $5,389 | $483,950 +1.8% |
| 2013 | -- | $475,360 +1.3% |
| 2012 | -- | $469,360 -0.5% |
| 2011 | -- | $471,930 |
| 2010 | -- | $471,930 -9.6% |
| 2009 | -- | $522,280 -9.3% |
| 2008 | -- | $575,770 -12.3% |
| 2007 | -- | $656,760 +69.2% |
| 2003 | -- | $388,245 +23% |
| 2002 | -- | $315,645 +14.4% |
| 2001 | -- | $275,915 |
Find assessor info on the county website
Neighborhood: 22003
Nearby homes
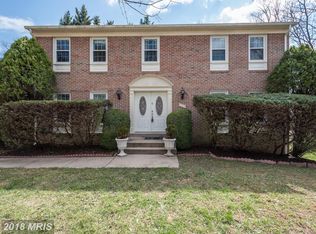
- $974,0005 bd5 ba3.3k sqft3520 Pence Ct, Annandale, VA 22003Off Market
- $872,2004 bd3 ba2.2k sqft3523 Pence Ct, Annandale, VA 22003Off Market
- $903,2004 bd3 ba2.2k sqft3521 Pence Ct, Annandale, VA 22003Off Market
- $965,5005 bd4 ba3.3k sqft3518 Pence Ct, Annandale, VA 22003Off Market

- $835,2004 bd2 ba2.2k sqft3514 Pence Ct, Annandale, VA 22003Off Market
- $839,2004 bd3 ba2.2k sqft3515 Pence Ct, Annandale, VA 22003Off Market
- $910,2005 bd3 ba3.3k sqft3516 Pence Ct, Annandale, VA 22003Off Market
- $655,6004 bd3 ba1.7k sqft3749 Yorktown Village Pass, Annandale, VA 22003Off Market
Nearby schools
GreatSchools rating
- 2/10Woodburn Elementary SchoolGrades: PK-6Distance: 0.6 mi
- 4/10Jackson Middle SchoolGrades: 7-8Distance: 1.9 mi
- 4/10Falls Church High SchoolGrades: 9-12Distance: 1.4 mi
Schools provided by the listing agent
- Elementary: Woodburn
- Middle: Jackson
- High: Falls Church
- District: Fairfax County Public Schools
Source: Bright MLS. This data may not be complete. We recommend contacting the local school district to confirm school assignments for this home.
Get a cash offer in 3 minutes
Find out how much your home could sell for in as little as 3 minutes with a no-obligation cash offer.
Estimated market value
$1,050,500
Get a cash offer in 3 minutes
Find out how much your home could sell for in as little as 3 minutes with a no-obligation cash offer.
Estimated market value
$1,050,500
- Virginia
- Fairfax County
- Annandale
- 22003
- 3522 Pence Ct
Nearby cities
Nearby zip codes
Other Annandale Topics
