Nestled in the famous Paradise Palms, a Mid-Century Modern Irwin Molasky designed community. Entertainers & Vegas Elite from past & present have resided in this community or played thru. The Rat Pack, Arnold Palmer to Tiger Woods have all played in the backyard. Hollywood movies have filmed here, & the recent movie Casino was also filmed on this street. No HOA fees & you live on The National Las Vegas Golf Course! 200-year-old trees shade your single-story home in the summer. Having a shortened commute allows more time to relax on your own quiet, oversized patio with a golf course view of the tee and beyond. Your vaulted great room with generous glass doors allows you to take advantage of our amazing indoor/outdoor climate. Or if it's cold, warm you, and yours by a cozy fireplace. Live in all 3 bedrooms or use one as an office. Create your projects in your own separate craft room or workshop. Generous size rooms, street, and parking can all be yours if . . . The Price is Right!
Closed
$525,000
3522 Pueblo Way, Las Vegas, NV 89169
3beds
1,877sqft
Single Family Residence
Built in 1963
0.26 Acres Lot
$519,000 Zestimate®
$280/sqft
$2,034 Estimated rent
Home value
$519,000
$493,000 - $545,000
$2,034/mo
Zestimate® history
Owner options
List your home for rent
$2,034/mo
Rent Zestimate®
Find your next renter with Zillow Rental Manager. Plus, with online applications, you can quickly screen prospective tenants – for free.
$2,034/mo
Rent Zestimate®
Refinance and save
$3,243/mo
Est. payment
Refinancing to a lower rate could help reduce your monthly payments and save thousands over the life of the loan.
$3,243/mo
Est. payment
Explore your selling options
Work with a Zillow partner agent
Leverage their expertise and Zillow's premium Showcase listings to get your home seen by more buyers.
Get startedList with your own agent
Get your home in front of millions of buyers by listing it on Zillow.
Learn how to do itSell it yourself
Take full control of how buyers see your home on Zillow by listing For Sale by Owner (FSBO).
List your homeWhat's special
Famous paradise palmsSeparate craft roomGenerous size roomsTiger woodsArnold palmerSingle - story homeHollywood movies
Zillow last checked:
Listing updated:
Listed by:
Mark A. Peveler S.0074047 (702)379-7357,
Coldwell Banker Premier
Bought with:
Mark A. Peveler, S.0074047
Coldwell Banker Premier
Source: LVR,MLS#: 2563575 Originating MLS: Greater Las Vegas Association of Realtors Inc
Originating MLS: Greater Las Vegas Association of Realtors IncFacts & features
Interior
Bedrooms & bathrooms
- Bedrooms: 3
- Bathrooms: 2
- Full bathrooms: 2
Primary bedroom
- Description: Bedroom With Bath Downstairs,Ceiling Fan,Ceiling Light,Custom Closet,Downstairs
- Dimensions: 21x18
Bedroom 2
- Description: Ceiling Fan,Ceiling Light,Custom Closet,TV/ Cable
- Dimensions: 13X12
Bedroom 3
- Description: Ceiling Fan,Ceiling Light,Custom Closet,Telephone Jack,TV/ Cable
- Dimensions: 13X12
Den
- Description: Ceiling Light,Downstairs,Other
- Dimensions: 13x12
Dining room
- Description: Breakfast Nook/Eating Area,Dining Area,Vaulted Ceiling
- Dimensions: 17X11
Kitchen
- Description: Breakfast Bar/Counter,Garden Window,Hardwood Flooring
Living room
- Description: Entry Foyer,Formal,Vaulted Ceiling
- Dimensions: 27x16
Heating
- Central, Electric
Cooling
- Central Air, Electric, High Efficiency
Appliances
- Included: Built-In Electric Oven, Dryer, Dishwasher, Electric Cooktop, Electric Range, Disposal, Gas Water Heater, Microwave, Refrigerator, Water Purifier, Washer
- Laundry: Electric Dryer Hookup, Gas Dryer Hookup, Main Level, Laundry Room
Features
- Bedroom on Main Level, Ceiling Fan(s), Primary Downstairs
- Flooring: Carpet, Hardwood
- Windows: Double Pane Windows, Insulated Windows
- Number of fireplaces: 1
- Fireplace features: Family Room, Gas, Glass Doors, Great Room, Living Room, Multi-Sided, Wood Burning
Interior area
- Total structure area: 1,877
- Total interior livable area: 1,877 sqft
Property
Parking
- Total spaces: 2
- Parking features: Attached Carport, Attached, Garage, Open, Private, Shelves, Workshop in Garage
- Has attached garage: Yes
- Carport spaces: 2
- Has uncovered spaces: Yes
Accessibility
- Accessibility features: Grab Bars, Levered Handles, Low Threshold Shower
Features
- Stories: 1
- Patio & porch: Covered, Deck, Patio, Porch
- Exterior features: Barbecue, Deck, Porch, Patio, Private Yard, Shed, Sprinkler/Irrigation
- Fencing: Back Yard,Metal
- Has view: Yes
- View description: Park/Greenbelt, Golf Course
- Frontage type: Golf Course
Lot
- Size: 0.26 Acres
- Features: Back Yard, Drip Irrigation/Bubblers, Front Yard, Sprinklers In Rear, Sprinklers In Front, Landscaped, No Rear Neighbors, On Golf Course, Sprinklers On Side, < 1/4 Acre
Details
- Additional structures: Shed(s), Workshop
- Parcel number: 16214613016
- Zoning description: Single Family
- Other equipment: Water Softener Loop
- Horse amenities: None
Construction
Type & style
- Home type: SingleFamily
- Architectural style: One Story
- Property subtype: Single Family Residence
- Attached to another structure: Yes
Materials
- Roof: Composition,Other,Shingle
Condition
- Good Condition,Resale
- Year built: 1963
Utilities & green energy
- Electric: Photovoltaics None
- Sewer: Public Sewer
- Water: Public
- Utilities for property: Cable Available, Underground Utilities
Green energy
- Energy efficient items: Doors, Windows, Radiant Attic Barrier, HVAC, Roof
Community & HOA
Community
- Security: Security System Owned
- Subdivision: Paradise Palms
HOA
- Has HOA: No
- Amenities included: Country Club, Golf Course
- HOA name: Save Your Money
- HOA phone: 702-555-1212
Location
- Region: Las Vegas
Financial & listing details
- Price per square foot: $280/sqft
- Tax assessed value: $231,257
- Annual tax amount: $1,201
- Date on market: 3/12/2024
- Listing agreement: Exclusive Right To Sell
- Listing terms: Cash,Conventional,FHA,VA Loan
- Ownership: Single Family Residential
Price history
| Date | Event | Price |
|---|---|---|
| 4/30/2024 | Sold | $525,000-4.5%$280/sqft |
Source:  LVR #2563575 Report a problem LVR #2563575 Report a problem | ||
| 4/2/2024 | Contingent | $550,000$293/sqft |
Source: LVR #2563575 Report a problem | ||
| 3/26/2024 | Price change | $550,000-8.2%$293/sqft |
Source: LVR #2563575 Report a problem | ||
| 3/11/2024 | Listed for sale | $599,000$319/sqft |
Source: LVR #2563575 Report a problem | ||
Public tax history
| Year | Property taxes | Tax assessment |
|---|---|---|
| 2026 | $1,274 +3% | $80,940 +0.2% |
| 2025 | $1,237 +3% | $80,768 +4.4% |
| 2024 | $1,201 +3% | $77,358 +0% |
| 2023 | $1,166 +3% | $77,320 +20.3% |
| 2022 | $1,132 +7.2% | $64,273 +0.9% |
| 2021 | $1,057 -0.9% | $63,690 +1.1% |
| 2020 | $1,066 +7.1% | $63,021 +1.2% |
| 2019 | $996 +1.6% | $62,291 -2.1% |
| 2018 | $980 | $63,641 +25.9% |
| 2017 | $980 | $50,554 +18.8% |
| 2016 | $980 +0.3% | $42,547 +16.7% |
| 2015 | $977 +7.2% | $36,447 +16.2% |
| 2014 | $912 | $31,368 |
| 2013 | -- | $31,368 -1.5% |
| 2012 | -- | $31,836 -8% |
| 2011 | -- | $34,596 +10.1% |
| 2010 | -- | $31,424 -47.2% |
| 2009 | -- | $59,470 |
| 2008 | -- | $59,470 -23.5% |
| 2007 | -- | $77,746 +14.1% |
| 2006 | -- | $68,136 +38% |
| 2005 | -- | $49,385 +21.6% |
| 2004 | -- | $40,625 +9.7% |
| 2003 | -- | $37,030 -10.3% |
| 2002 | -- | $41,290 +3.9% |
| 2001 | -- | $39,750 |
Find assessor info on the county website
Neighborhood: Paradise
Nearby homes
- $478,5003 bd2 ba2k sqft3532 Pueblo Way, Las Vegas, NV 89169Off Market
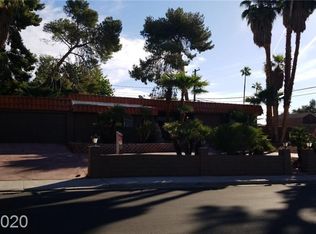
- $477,8004 bd2 ba2.2k sqft3508 Pueblo Way, Las Vegas, NV 89169Off Market
- $607,3004 bd2 ba2.2k sqft3533 Pueblo Way, Las Vegas, NV 89169Off Market
- $853,7004 bd3 ba5.3k sqft3523 Pueblo Way, Las Vegas, NV 89169Off Market

- $642,3003 bd3 ba2.6k sqft3539 Pueblo Way, Las Vegas, NV 89169Off Market
- $599,3004 bd2 ba2.5k sqft3538 Pueblo Way, Las Vegas, NV 89169Off Market
- $675,2005 bd4 ba3.2k sqft3496 Pueblo Way, Las Vegas, NV 89169Off Market
- $497,9004 bd2 ba2k sqft3511 Pueblo Way, Las Vegas, NV 89169Off Market
Nearby schools
GreatSchools rating
- 6/10Ruby S Thomas Elementary SchoolGrades: PK-5Distance: 0.6 mi
- 2/10William E Orr Middle SchoolGrades: 6-8Distance: 0.7 mi
- 1/10Valley High SchoolGrades: 9-12Distance: 0.9 mi
Schools provided by the listing agent
- Elementary: Thomas, Ruby S.,Thomas, Ruby S.
- Middle: Orr William E.
- High: Valley
Source: LVR. This data may not be complete. We recommend contacting the local school district to confirm school assignments for this home.
Get a cash offer in 3 minutes
Find out how much your home could sell for in as little as 3 minutes with a no-obligation cash offer.
Estimated market value
$519,000
Get a cash offer in 3 minutes
Find out how much your home could sell for in as little as 3 minutes with a no-obligation cash offer.
Estimated market value
$519,000
- Nevada
- Clark County
- Las Vegas
- 89169
- Paradise
- 3522 Pueblo Way
