Skip main navigation
Off market
  • $416,600

    3522 Rosewood Cir, Lynn Haven, FL 32444

    4beds
    2baths
    2,379sqft
    SingleFamily
    Built in 2003
    0.3 Acres Lot
    $416,600 Zestimate®
    $175/sqft
    $2,691 Estimated rent

    Home value

    $416,600

    $392,000 - $442,000

    $2,691/mo

    Zestimate® history
    Loading
    Loading...

    Owner options

    List your home for rent

    $2,691/mo

    Rent Zestimate®

    Find your next renter with Zillow Rental Manager. Plus, with online applications, you can quickly screen prospective tenants – for free.

    Learn more

    $2,691/mo

    Rent Zestimate®

    Refinance and save

    $2,765/mo

    Est. payment

    Refinancing to a lower rate could help reduce your monthly payments and save thousands over the life of the loan.

    See today's rates

    $2,765/mo

    Est. payment

    Explore your selling options

    Work with a Zillow partner agent

    Leverage their expertise and Zillow's premium Showcase listings to get your home seen by more buyers.

    Get started

    List with your own agent

    Get your home in front of millions of buyers by listing it on Zillow.

    Learn how to do it

    Sell it yourself

    Take full control of how buyers see your home on Zillow by listing For Sale by Owner (FSBO).

    List your home

    What's special

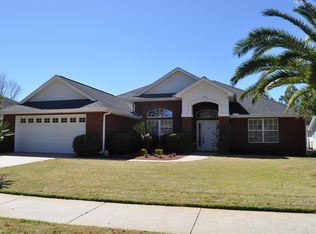
    Complete info: http://3522rosewoodcir.ePropertySites.com - Absolutely charming, immaculate, custom built four bedroom, two bath home in the desirous Hammocks neighborhood. The home has great curb appeal with a lush lawn, shrubs and colorful flowers to welcome you. As you enter the foyer you will see oversized crown molding accentuating the 10 ft. ceilings, brand new carpeting and freshly painted walls with attractive neutral shades to match almost any decor. The living area complete with a fireplace warmly beckons you to curl up on a sofa with a good book after a long day of work. or unwind with a favorite movie playing through the surround sound. The kitchen has plenty of beautiful maple cabinetry, ample corian countertops, breakfast bar, a large pantry and stunning ceramic floors. Latest addition to kitchen is a Bosch dishwasher featuring a leak security protection device. The bright, cheerful dining area is conveniently open to both kitchen and living. This openness is perfect for entertaining. Home has ADT security system. The split floor plan is a great feature. It allows the large master suite to offer a lovely retreat from the day's stresses. Unwinding in the over-sized jacuzzi tub is so relaxing. The private office is just perfect for at-home work or a study/bonus room. Throughout the home there is an abundance of closets/storage space including attic storage with pull down stairs in double car garage. The homeowners added a 12X45 concrete patio area to existing covered patio, they installed rain gutters on the entire home, had a custom built 12X16 with 10ft. ceiling, wood siding workshop/man cave built that has been wired for cable, internet, phone, and is ADT security protected. Large backyard is completely privacy fenced and an irrigation well has been installed to allow sprinkler system to be used as often as desired with no watering expense-this is a great money-saving upgrade. To get a full appreciation for all this home offers -come see for yourself. Homeowners are offering a full one year home warranty. Also, this family oriented neighborhood offers a serene setting of tropical landscaping surrounding a cool inviting community swimming pool just perfect to enjoy on our hot summer afternoons.

    This property is not currently displayed as for sale or rent on Zillow. This may be different from what's on other websites or public sources.

    Facts & features

    Interior

    Bedrooms & bathrooms
    • Bedrooms: 4
    • Bathrooms: 2
    Heating
    • Forced air
    Cooling
    • Other
    Features
    • Flooring: Tile, Carpet
    Interior area
    • Total interior livable area: 2,379 sqft

    Property

    Parking
    • Parking features: Garage - Detached
    Features
    • Exterior features: Brick
    Lot
    • Size: 0.3 Acres
    Details
    • Parcel number: 11849553000

    Construction

    Type & style
    • Home type: SingleFamily
    Materials
    • brick
    • Roof: Shake / Shingle
    Condition
    • Year built: 2003

    Community & HOA

    HOA
    • Has HOA: Yes
    • HOA fee: $72 monthly
    Location
    • Region: Lynn Haven

    Financial & listing details

    • Price per square foot: $175/sqft
    • Tax assessed value: $329,075
    • Annual tax amount: $2,461

    Price history

    DateEventPrice
    3/30/2012Sold$260,000-26.6%$109/sqft
    Source: CPAR #418549 Report a problem
    8/22/2005Sold$354,000+60.4%$149/sqft
    Source: Public Record Report a problem
    9/11/2003Sold$220,700$93/sqft
    Source: Public Record Report a problem

    Public tax history

    YearProperty taxesTax assessment
    2024$2,461 +3.7%$193,121 +3%
    2023$2,374 +10.2%$187,496 +3%
    2022$2,154 $182,035
    2021-- --
    2020$1,935 -1.2%$170,050 -2.9%
    2019$1,958 $175,135 +1.9%
    2018$1,958 +0.7%$171,869 +2.1%
    2017$1,944 +1.1%$168,334 +2.1%
    2016$1,923 -1.8%$164,872 +0.7%
    2015$1,958 $163,726 +0.8%
    2014$1,958 $162,427 +1.8%
    2013-- $159,518 -30%
    2012-- $227,820 -5.3%
    2005-- $240,573 +9.7%
    2004-- $219,205
    Find assessor info on the county website

    Neighborhood: 32444

    Nearby schools

    GreatSchools rating
    Get pre-qualified for a loan
    At Zillow Home Loans, we can pre-qualify you in as little as 5 minutes with no impact to your credit score.

    An equal housing lender. NMLS #10287.

    Sell for more on Zillow
    Get a Zillow Showcase℠ listing at no additional cost and you could sell for .
    $416,600
    2% more
    +$8,332
    With Zillow Showcase(estimated)
    $424,932