High quality design/materials/construction | Extra-wide 22' build | Vast + modern open floorplan w/ 10' showstopper center island | Solid oak wood flooring | Floor-to-ceiling stacked stone gas fireplace | 10' sliding glass doors to backyard + custom stamped concrete patio that was builder upgrade | Primary suite w/ plentiful windows, sculpted carpet, and two generously sized walk-in closets | Five piece en-suite bath with soaking tub | Two good-sized secondary bedrooms, one with a walk-in closet | Second living space/office/guest quarters on third floor w/ wet bar, powder room, and second floor-to-ceiling stacked stone gas fireplace | Brand-new sod in front and back | Two-car garage w/ sealed and coated floor + additional storage + workbench | Huge rooftop deck with west-facing views | Work & Class, Craig + Swedish Medical Complexes right up the street | South Broadway and all of its shops, bars, and restaurants, plus the beloved Ogden Theater, not much further | Hop on 285 for easy access to the mountains | Schedule a showing today!
Sold for $870,000
$870,000
3522 S Emerson Street, Englewood, CO 80113
3beds
3,073sqft
Duplex
Built in 2018
3,910 Square Feet Lot
$-- Zestimate®
$283/sqft
$4,152 Estimated rent
Home value
Not available
Estimated sales range
Not available
$4,152/mo
Zestimate® history
Owner options
List your home for rent
$4,152/mo
Rent Zestimate®
Find your next renter with Zillow Rental Manager. Plus, with online applications, you can quickly screen prospective tenants – for free.
$4,152/mo
Rent Zestimate®
Refinance and save
$4,998/mo
Est. payment
Refinancing to a lower rate could help reduce your monthly payments and save thousands over the life of the loan.
$4,998/mo
Est. payment
Explore your selling options
Work with a Zillow partner agent
Leverage their expertise and Zillow's premium Showcase listings to get your home seen by more buyers.
Get startedList with your own agent
Get your home in front of millions of buyers by listing it on Zillow.
Learn how to do itSell it yourself
Take full control of how buyers see your home on Zillow by listing For Sale by Owner (FSBO).
List your homeWhat's special
Two good-sized secondary bedroomsWet barPowder roomSolid oak wood flooring
Zillow last checked:
Listing updated:
Listed by:
Francis Lanzano 720-891-8283 francis.lanzano@theagencyre.com,
The Agency - Denver
Bought with:
Nicole Pominville, 100090216
Compass - Denver
Source: REcolorado as distributed by MLS GRID,MLS#: 2063231
Facts & features
Interior
Bedrooms & bathrooms
- Bedrooms: 3
- Bathrooms: 4
- Full bathrooms: 2
- 1/2 bathrooms: 2
- Main level bathrooms: 1
Bedroom
- Description: Primary Bedroom With Two Large (8'x7') Walk-In Closets, Lots Of Natural Light, East And North-Facing
- Level: Upper
- Area: 252 Square Feet
- Dimensions: 14 x 18
Bedroom
- Description: South, Windows Face West
- Features: Primary Suite
- Level: Upper
- Area: 140 Square Feet
- Dimensions: 10 x 14
Bedroom
- Description: North-Facing, Larger Closet (8'x5')
- Features: Primary Suite
- Level: Upper
- Area: 165 Square Feet
- Dimensions: 11 x 15
Bathroom
- Description: Five Piece, Tall Double Vanity, Stall Shower, Soaking Tub, 7'x4' Wc
- Level: Upper
- Area: 130 Square Feet
- Dimensions: 10 x 13
Bathroom
- Description: Dual Vanities, Full Tub, Window
- Level: Upper
- Area: 66 Square Feet
- Dimensions: 11 x 6
Bathroom
- Description: Powder Room With Window Off Of Flex Space
- Level: Upper
- Area: 32 Square Feet
- Dimensions: 4 x 8
Bathroom
- Description: Powder Room Off Of Kitchen/Dining Area
- Level: Main
- Area: 36 Square Feet
- Dimensions: 6 x 6
Dining room
- Description: Dining Area Directly Off The Kitchen
- Level: Main
- Area: 168 Square Feet
- Dimensions: 12 x 14
Family room
- Description: Very Large Flex Space/Loft/Home Office With Wet Bar, 2nd Stone Stacked Gas Fireplace, Hardwired Internet, And Large West-Facing Rooftop Deck (22'x18')
- Level: Upper
- Area: 560 Square Feet
- Dimensions: 14 x 40
Kitchen
- Description: 10' Island, Quartz Counters
- Level: Main
- Area: 396 Square Feet
- Dimensions: 22 x 18
Laundry
- Description: In Hallway Next To Primary
- Level: Upper
- Area: 24 Square Feet
- Dimensions: 4 x 6
Living room
- Description: Floor-To-Ceiling Stacked Stone Fireplace, 10' Sliders To Private Patio, Ample Windows + Space
- Level: Main
- Area: 374 Square Feet
- Dimensions: 22 x 17
Mud room
- Description: Large Mudroom With Built-In Hooks, Shelving + Glass Door Outside
- Level: Main
- Area: 66 Square Feet
- Dimensions: 6 x 11
Heating
- Forced Air
Cooling
- Central Air
Appliances
- Included: Bar Fridge, Cooktop, Dishwasher, Disposal, Double Oven, Dryer, Microwave, Oven, Range Hood, Refrigerator, Self Cleaning Oven, Tankless Water Heater, Washer
- Laundry: In Unit
Features
- Built-in Features, Ceiling Fan(s), Five Piece Bath, High Ceilings, High Speed Internet, Kitchen Island, Open Floorplan, Pantry, Primary Suite, Quartz Counters, Smoke Free, Walk-In Closet(s), Wet Bar
- Flooring: Carpet, Wood
- Windows: Double Pane Windows, Window Coverings
- Basement: Crawl Space
- Has fireplace: Yes
- Fireplace features: Gas
- Common walls with other units/homes: End Unit
Interior area
- Total structure area: 3,073
- Total interior livable area: 3,073 sqft
- Finished area above ground: 3,048
Property
Parking
- Total spaces: 2
- Parking features: Floor Coating, Lighted, Storage
- Garage spaces: 2
Features
- Levels: Three Or More
- Patio & porch: Deck, Front Porch, Patio
- Exterior features: Balcony, Gas Valve, Private Yard
- Fencing: Partial
Lot
- Size: 3,910 Square Feet
- Features: Sprinklers In Front, Sprinklers In Rear
Details
- Parcel number: 035299708
- Zoning: R-2-B
- Special conditions: Standard
Construction
Type & style
- Home type: SingleFamily
- Architectural style: Contemporary
- Property subtype: Duplex
- Attached to another structure: Yes
Materials
- Frame, Stone, Stucco, Wood Siding
- Foundation: Concrete Perimeter, Raised
- Roof: Composition
Condition
- Year built: 2018
Utilities & green energy
- Electric: 220 Volts
- Sewer: Public Sewer
- Utilities for property: Internet Access (Wired), Natural Gas Connected
Community & HOA
Community
- Subdivision: South Broadway
HOA
- Has HOA: No
Location
- Region: Englewood
Financial & listing details
- Price per square foot: $283/sqft
- Tax assessed value: $292,700
- Annual tax amount: $6,243
- Date on market: 5/14/2026
- Listing terms: 1031 Exchange,Cash,Conventional,FHA,VA Loan
- Exclusions: Staging Furniture And Seller's Personal Property
- Ownership: Individual
- Road surface type: Alley Paved, Paved
Price history
| Date | Event | Price |
|---|---|---|
| 6/30/2026 | Sold | $870,000-1%$283/sqft |
Source:  REcolorado as distributed by MLS GRID #2063231 Report a problem REcolorado as distributed by MLS GRID #2063231 Report a problem | ||
| 5/22/2026 | Pending sale | $879,000$286/sqft |
Source: REcolorado as distributed by MLS GRID #2063231 Report a problem | ||
| 5/14/2026 | Listed for sale | $879,000+25.8%$286/sqft |
Source: REcolorado as distributed by MLS GRID #2063231 Report a problem | ||
| 9/25/2020 | Listing removed | $3,700$1/sqft |
Source: Avenues #9576525 Report a problem | ||
| 9/17/2020 | Listed for rent | $3,700$1/sqft |
Source: Avenues #9576525 Report a problem | ||
| 8/24/2019 | Listing removed | $699,000$227/sqft |
Source: LIV Sotheby's International Realty #5009340 Report a problem | ||
| 6/7/2019 | Listed for sale | $699,000+2.5%$227/sqft |
Source: LIV Sotheby's International Realty #5009340 Report a problem | ||
| 1/15/2019 | Sold | $682,000-2.4%$222/sqft |
Source: Agent Provided Report a problem | ||
| 12/29/2018 | Pending sale | $699,000$227/sqft |
Source: LIV Sotheby's International Realty #5009340 Report a problem | ||
| 10/31/2018 | Price change | $699,000-5.4%$227/sqft |
Source: LIV Sotheby's International Realty #5009340 Report a problem | ||
| 8/24/2018 | Listed for sale | $739,000+221.3%$240/sqft |
Source: LIV Sotheby's International Realty #5009340 Report a problem | ||
| 4/17/2014 | Listing removed | $230,000$75/sqft |
Source: RE/MAX SOUTHEAST #9885613 Report a problem | ||
| 4/2/2014 | Pending sale | $230,000$75/sqft |
Source: RE/MAX SOUTHEAST #9885613 Report a problem | ||
| 3/20/2014 | Listed for sale | $230,000+40.3%$75/sqft |
Source: RE/MAX SOUTHEAST #9885613 Report a problem | ||
| 4/18/2003 | Sold | $163,900$53/sqft |
Source: Agent Provided Report a problem | ||
Public tax history
| Year | Property taxes | Tax assessment |
|---|---|---|
| 2017 | $1,633 | $21,074 +39.4% |
| 2016 | -- | $15,116 |
| 2015 | -- | $15,116 +37.3% |
| 2014 | $1,021 +27.4% | $11,009 -6% |
| 2013 | $801 | $11,710 |
| 2012 | -- | $11,710 |
| 2011 | $739 +1.1% | $11,710 -1.7% |
| 2010 | $731 -12% | $11,910 |
| 2009 | $830 | $11,910 -12.2% |
| 2008 | -- | $13,564 |
| 2007 | -- | $13,564 +1.8% |
| 2006 | -- | $13,326 |
| 2005 | -- | $13,326 +23.5% |
| 2002 | $657 -4.5% | $10,790 +0.7% |
| 2001 | $688 | $10,710 |
Find assessor info on the county website
Neighborhood: Medical District
Nearby homes
- $870,0003 bd4 ba3k sqft3522 S Emerson St, Englewood, CO 80113Sold
- $944,6003 bd4 ba3k sqft3524 S Emerson St, Englewood, CO 80113Off Market
- $502,6002 bd1 ba1.5k sqft3520 S Emerson St, Englewood, CO 80113Off Market

- $905,3003 bd5 ba3.6k sqft3536 S Emerson St, Englewood, CO 80113Off Market
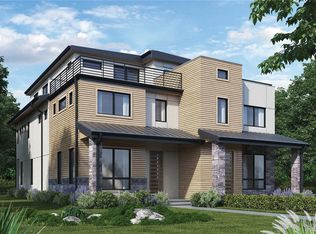
- $511,3002 bd2 ba1.3k sqft3531 S Emerson St #D, Englewood, CO 80113Off Market
- $593,5002 bd3 ba1.6k sqft3541 S Emerson St #C, Englewood, CO 80113Off Market
- $555,1002 bd3 ba1.4k sqft3541 S Emerson St #D, Englewood, CO 80113Off Market
- $554,4002 bd3 ba1.4k sqft3541 S Emerson St #B, Englewood, CO 80113Off Market
Nearby schools
GreatSchools rating
- 6/10Charles Hay World SchoolGrades: K-6Distance: 0.5 mi
- 1/10Englewood Middle SchoolGrades: 7-8Distance: 0.5 mi
- 4/10Englewood High SchoolGrades: 9-12Distance: 0.5 mi
Schools provided by the listing agent
- Elementary: Charles Hay
- Middle: Englewood
- High: Englewood
- District: Englewood 1
Source: REcolorado as distributed by MLS GRID. This data may not be complete. We recommend contacting the local school district to confirm school assignments for this home.


Get pre-qualified for a loan
At Zillow Home Loans, we can pre-qualify you in as little as 5 minutes with no impact to your credit score.An equal housing lender. NMLS #10287.
- Colorado
- Arapahoe County
- Englewood
- 80113
- Medical District
- 3522 S Emerson Street
Nearby cities
Nearby neighborhoods
Nearby zip codes
Other Englewood Topics
