Welcome to this spacious four-bedroom, two-bath home in Christmas Valley, offering a versatile two-level floor plan in a peaceful South Lake Tahoe setting. Vaulted ceilings enhance the main living area, which features a comfortable living room with a freestanding gas fireplace and a formal dining area. The kitchen is highlighted by custom knotty-pine cabinetry, granite countertops with a natural chipped edge, a granite peninsula, dark tile backsplash, stainless-steel appliances, and distinctive natural-stone flooring.The lower level includes two guest bedrooms and a full bathroom, while the upper level offers two additional bedrooms connected by a convenient Jack-and-Jill bathroom. An upstairs loft with a pool table provides flexible space for a home office, reading area, playroom, or additional gathering space.Outside, the large backyard offers room to relax, play, and enjoy the surrounding natural setting. An oversized two-car garage provides convenient parking and storage. Surrounded by the beauty of Christmas Valley, this home is close to the Christmas Valley Trailhead, hiking and mountain biking areas, winter snowmobiling, and nearby skiing. Enjoy easy access to the outdoor recreation and year-round amenities that make South Lake Tahoe a desirable destination.
For sale
$950,000
3522 S Upper Truckee Rd, South Lake Tahoe, CA 96150
4beds
2,320sqft
Single Family Residence
Built in 1984
0.42 Acres Lot
$904,600 Zestimate®
$409/sqft
$-- HOA
What's special
Freestanding gas fireplaceOversized two-car garageDark tile backsplashGranite peninsulaJack-and-jill bathroomVersatile two-level floor planSpacious four-bedroom two-bath home
- 4 days |
- 413 |
- 19 |
Zillow last checked:
Listing updated:
Listed by:
Jessica A Woods 530-457-7747 jessica@woodsmls.com,
Sierra Sotheby's Int'l Realty,
Daryl Woods 530-721-7679,
Sierra Sotheby's Int'l Realty
Source: STAOR,MLS#: 143367 Originating MLS: South Tahoe Association of Realtors
Originating MLS: South Tahoe Association of RealtorsFacts & features
Interior
Bedrooms & bathrooms
- Bedrooms: 4
- Bathrooms: 2
- Full bathrooms: 2
Rooms
- Room types: Living Room, Game Room, Loft, Mud Room, Formal Dining
Primary bedroom
- Features: Double Sinks, Shower/Tub Combo, Walk-In Closet(s)
Heating
- Forced Air, Natural Gas, Fireplace(s)
Appliances
- Included: Disposal, Microwave Built-in, Dishwasher Built-in, Gas Range, Oven, Gas Water Heater
- Laundry: In Bathroom, Laundry Room
Features
- Granite Counters
- Flooring: Carpet, Stone
- Windows: Double Pane Windows
- Basement: Concrete/Crawl Space
- Number of fireplaces: 1
- Fireplace features: Free Standing, Gas
Interior area
- Total structure area: 2,320
- Total interior livable area: 2,320 sqft
Video & virtual tour
Property
Parking
- Parking features: Attached, RV Access/Parking
- Attached garage spaces: 2
Features
- Patio & porch: Patio, Uncovered, Front Porch
- Exterior features: Bear-Proof Trash Can
- Has view: Yes
- View description: Mountain(s)
Lot
- Size: 0.42 Acres
- Features: Gravel
Details
- Parcel number: 036391012000
- Zoning description: Single Family
Construction
Type & style
- Home type: SingleFamily
- Property subtype: Single Family Residence
Materials
- Wood Frame, Wood Siding
- Roof: Pitched,Composition,Shingle
Condition
- Year built: 1984
Utilities & green energy
- Utilities for property: Electricity Available, Natural Gas Available, Cable Connected, Phone Connected
Community & HOA
Community
- Subdivision: Christmas Valley 2
Location
- Region: South Lake Tahoe
Financial & listing details
- Price per square foot: $409/sqft
- Tax assessed value: $392,021
- Date on market: 8/21/2026
- Date available: 01/01/1800
- Ownership: Fee Simple
- Electric utility on property: Yes
Estimated market value
$904,600
$859,000 - $950,000
$3,791/mo
Price history
| Date | Event | Price |
|---|---|---|
| 8/21/2026 | Listed for sale | $950,000+216.7%$409/sqft |
Source:  STAOR #143367 Report a problem STAOR #143367 Report a problem | ||
| 10/29/2010 | Sold | $300,000+0%$129/sqft |
Source: Public Record Report a problem | ||
| 8/26/2010 | Price change | $299,900-9.1%$129/sqft |
Source: Tamarack Realty #116452 Report a problem | ||
| 7/24/2010 | Listed for sale | $329,900-3.6%$142/sqft |
Source: Fannie Mae #116452 Report a problem | ||
| 7/9/2010 | Sold | $342,389-16.5%$148/sqft |
Source: Public Record Report a problem | ||
| 6/27/2003 | Sold | $410,000+32.3%$177/sqft |
Source: Public Record Report a problem | ||
| 9/8/2000 | Sold | $310,000+47.6%$134/sqft |
Source: Public Record Report a problem | ||
| 12/27/1996 | Sold | $210,000$91/sqft |
Source: Public Record Report a problem | ||
Public tax history
| Year | Property taxes | Tax assessment |
|---|---|---|
| 2026 | -- | $392,021 +2% |
| 2025 | $4,330 +5.4% | $384,335 +2% |
| 2024 | $4,109 +1.8% | $376,800 +2% |
| 2023 | $4,039 +1% | $369,413 +2% |
| 2022 | $3,999 +1.6% | $362,170 +2% |
| 2021 | $3,935 +1.4% | $355,070 +1% |
| 2020 | $3,882 +0.5% | $351,430 +2% |
| 2019 | $3,863 +2.3% | $344,541 +2% |
| 2018 | $3,778 +1.6% | $337,786 +2% |
| 2017 | $3,719 +2.1% | $331,164 +2% |
| 2016 | $3,644 +5.3% | $324,672 +1.5% |
| 2015 | $3,461 | $319,797 +2% |
| 2014 | $3,461 | $313,535 +0.5% |
| 2013 | -- | $312,120 +4% |
| 2012 | -- | $300,000 |
| 2011 | -- | $300,000 -24.9% |
| 2010 | -- | $399,500 -13.4% |
| 2009 | -- | $461,117 +2% |
| 2008 | -- | $452,076 +2% |
| 2007 | -- | $443,213 +2% |
| 2006 | -- | $434,524 +2% |
| 2005 | -- | $426,005 +2% |
| 2004 | -- | $417,653 |
Find assessor info on the county website
Monthly payment
Est. payment
Payment breakdown
Explore the cost of this home by adjusting the details. Changes won't be saved.Climate risks
Neighborhood: Meyers
Nearby schools
GreatSchools rating
- 7/10Meyers ElementaryGrades: K-5Distance: 3.5 mi
- 4/10South Tahoe Middle SchoolGrades: 6-8Distance: 9.1 mi
- 7/10South Tahoe High SchoolGrades: 9-12Distance: 7 mi
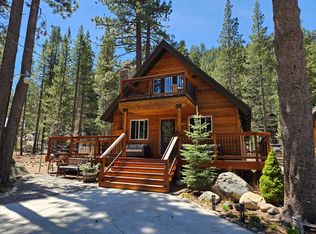
- $797,0003 bd2 ba1.3k sqft3528 S Upper Truckee Rd, South Lake Tahoe, CA 96150Sold
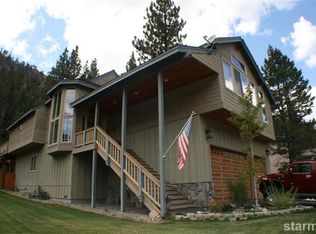
- $1,341,0005 bd4 ba3.6k sqft3516 S Upper Truckee Rd, South Lake Tahoe, CA 96150Off Market
- $585,3003 bd2 ba1.4k sqft3508 S Upper Truckee Rd, South Lake Tahoe, CA 96150Off Market
- $1,011,0004 bd3 ba3.4k sqft3523 S Upper Truckee Rd, South Lake Tahoe, CA 96150Off Market
- $639,7003 bd2 ba1.3k sqft3520 Memory Ln, South Lake Tahoe, CA 96150Off Market
- $---- bd-- ba-- sqft3488 Panorama Dr, South Lake Tahoe, CA 96150Off Market
- $646,6003 bd2 ba1.6k sqft3514 Memory Ln, South Lake Tahoe, CA 96150Off Market
- $254,689-- bd-- ba15k sqft3507 S Upper Truckee Rd, South Lake Tahoe, CA 96150Off Market
A local agent can set up tours, give advice and negotiate with sellers.
Similar homes
- $898,0005 bd3 ba2.6k sqft1024 Modoc Way, South Lake Tahoe, CA 96150For Sale
 MLS ID #143399, Brent Johnson, Chase International SLT. STAOR
 - $975,0003 bd2 ba1.5k sqft2990 State Highway 89, South Lake Tahoe, CA 96150For Sale
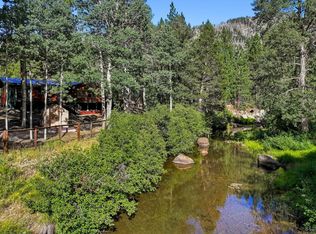 MLS ID #143213, Matthew Lucksinger, Lake Valley Properties. STAOR
 - $950,0003 bd2 ba1.4k sqft1267 Pyramid Cir, South Lake Tahoe, CA 96150For Sale
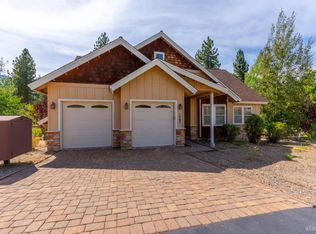 MLS ID #143393, Jackie Arthur, Compass. STAOR
 - $958,0003 bd2 ba1.7k sqft1892 Osage Cir, South Lake Tahoe, CA 96150For Sale
 MLS ID #143360, Mark A Salmon, Compass. STAOR
 - $920,0004 bd2 ba2k sqft1029 Modoc Way, South Lake Tahoe, CA 96150For SaleMLS ID #143257, Matthew B Biscotti, Coldwell Banker Select R.E.. STAOR
- $865,0003 bd3 ba2.2k sqft1982 Cherokee St, South Lake Tahoe, CA 96150For SaleMLS ID #143400, Mark Dobson, Coldwell Banker Select - LTB. STAOR
- $789,0003 bd2 ba1.2k sqft786 Tehama Dr, South Lake Tahoe, CA 96150For SaleMLS ID #143395, Peter J Erdody, Chase International SLT. STAOR
- $974,9004 bd3 ba2.7k sqft2127 Mewuk Dr, South Lake Tahoe, CA 96150For SaleMLS ID #226088461, Jeff Shulman. MetroList Services of CA
- $949,0003 bd2 ba1.4k sqft593 Tahoe Island Dr, South Lake Tahoe, CA 96150For SaleMLS ID #143368, Claudette A Olsen, Coldwell Banker Select - LTB. STAOR
- $770,0003 bd2 ba1.7k sqft1762 Arrowhead Ave, South Lake Tahoe, CA 96150For SaleMLS ID #143385, Paul A Windt, eXp Realty of California. STAOR
- $969,0004 bd3 ba2.2k sqft1501 Crystal Air Dr, South Lake Tahoe, CA 96150For SaleMLS ID #143195, Michelle M Keck, Compass. STAOR
- $1,098,0004 bd3 ba2.8k sqft3390 Beaver Brae Dr, South Lake Tahoe, CA 96150For SaleMLS ID #142569, Brent Johnson, Chase International SLT. STAOR
- $799,0004 bd2 ba2k sqft2940 Santa Claus Dr, South Lake Tahoe, CA 96150For SaleMLS ID #143174, Barbara Gerland, Berkshire Hathaway HS - SLT. STAOR
- $819,0004 bd2 ba1.9k sqft1685 Skyline Dr, South Lake Tahoe, CA 96150For SaleMLS ID #143341, Jennifer A Fortune, Chase International SLT. STAOR
- $1,050,0004 bd4 ba2.1k sqft1864 Mewuk Dr, South Lake Tahoe, CA 96150For SaleMLS ID #143206, Allison V Meetze, Engel & Volkers. STAOR
- $935,0003 bd3 ba2.6k sqft1932 Apache Ave, South Lake Tahoe, CA 96150For SaleMLS ID #143038, Michelle M Keck, Compass. STAOR
- $949,0003 bd3 ba2.2k sqft1911 Bella Coola Dr, South Lake Tahoe, CA 96150For SaleMLS ID #142900, Jennifer A Fortune, Chase International SLT. STAOR
- $899,0003 bd3 ba2.2k sqft1145 Tomahawk Ln, South Lake Tahoe, CA 96150For SaleMLS ID #143217, Clay T Russell, eXp Realty of California. STAOR
- $945,0004 bd3 ba2.1k sqft2400 Lupine Trl, South Lake Tahoe, CA 96150For SaleMLS ID #143121, Brandie L Griffith, Realty World Lake Tahoe. STAOR
- $979,0004 bd3 ba2.6k sqft352 Heather Cir, South Lake Tahoe, CA 96150For SaleMLS ID #143012, Brent Johnson, Chase International SLT. STAOR
Local buyer's agents are ready to help
