Skip main navigation
Sold
  • Price Unknown

    3522 SE Corbin Dr, Lees Summit, MO 64082

    5beds
    2,533sqft
    Single Family Residence
    Built in 2023
    10,852 Square Feet Lot
    $464,600 Zestimate®
    $--/sqft
    $3,266 Estimated rent

    Home value

    $464,600

    $427,000 - $506,000

    $3,266/mo

    Zestimate® history
    Loading
    Loading...

    Owner options

    List your home for rent

    $3,266/mo

    Rent Zestimate®

    Find your next renter with Zillow Rental Manager. Plus, with online applications, you can quickly screen prospective tenants – for free.

    Learn more

    $3,266/mo

    Rent Zestimate®

    Refinance and save

    $900/mo

    Est. payment

    Refinancing to a lower rate could help reduce your monthly payments and save thousands over the life of the loan.

    See today's rates

    $900/mo

    Est. payment

    Explore your selling options

    Work with a Zillow partner agent

    Leverage their expertise and Zillow's premium Showcase listings to get your home seen by more buyers.

    Get started

    List with your own agent

    Get your home in front of millions of buyers by listing it on Zillow.

    Learn how to do it

    Sell it yourself

    Take full control of how buyers see your home on Zillow by listing For Sale by Owner (FSBO).

    List your home

    What's special

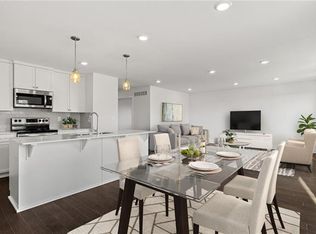
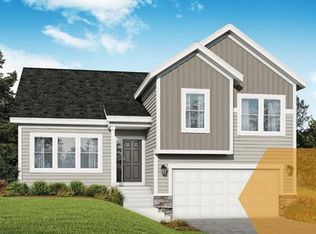
    Impeccably maintained, 3-year-old home that has it all! Offering over 2,500 square feet of bright living space and a fully finished basement, this home is designed to grow with you! There’s plenty of room for everyone to live, work, and play. As you approach the property, the charming covered front porch invites you to sit back and unwind, setting the tone for the delightful features that await inside. Upon entering, you'll be greeted by an open-concept layout that seamlessly blends style and functionality. The heart of the home, the kitchen, boasts a walk-in pantry that offers storage solutions for even the busiest households. Adjacent to the kitchen, the spacious living and dining areas provide the perfect backdrop for entertaining guests or enjoying a cozy family evening. Upstairs, you'll find a tranquil primary suite that features a large walk-in closet and a private ensuite bathroom, along with three more bedrooms and another full bathroom. The second floor also includes a conveniently situated laundry room, making laundry day both simple and efficient. Having the laundry right next to the bedrooms? Absolutely brilliant! The fully finished basement is a game-changer. It functions as a complete secondary living suite with its own large living room, a private bedroom, and a full bathroom—perfect for guests, older children, or a quiet home office. Step outside to discover no neighbors behind you or on the North side of you, making this your personal haven—a fenced-in yard and back deck await, perfect for weekend BBQs or simply soaking up the sun. And let's not forget the impressive 3-car garage that provides ample space for vehicles, storage, or even a home workshop. Enjoy the modern finishes and energy efficiency of a 2022 build. From the fenced yard to the finished basement, all the "extra" work is already done for you. Come see how this exceptional property can become your forever home!

    Zillow last checked:

    Listing updated:

    Listed by:

    Thrive RealEstate KC Team 913-825-7720,

    KW KANSAS CITY METRO,

    Juel Perry 561-889-3108,

    KW KANSAS CITY METRO

    Bought with:

    Jani Bryson, EB00045190

    Platinum Realty LLC

    Source: Heartland MLS as distributed by MLS GRID,MLS#: 2607967MLS Logo

    Facts & features

    Interior

    Bedrooms & bathrooms
    • Bedrooms: 5
    • Bathrooms: 4
    • Full bathrooms: 3
    • 1/2 bathrooms: 1
    Primary bedroom
    • Features: All Carpet
    • Level: Second
    • Dimensions: 13 x 16
    Bedroom 2
    • Features: All Carpet
    • Level: Second
    • Dimensions: 11 x 11
    Bedroom 3
    • Features: All Carpet
    • Level: Second
    • Dimensions: 11 x 11
    Bedroom 4
    • Features: All Carpet
    • Level: Second
    • Dimensions: 10 x 11
    Bedroom 5
    • Level: Basement
    Dining room
    • Features: Wood Floor
    • Level: First
    • Dimensions: 11 x 12
    Great room
    • Features: Wood Floor
    • Level: First
    • Dimensions: 14 x 12
    Heating
    • Forced Air
    Cooling
    • Electric
    Appliances
    • Included: Dishwasher, Disposal, Microwave, Stainless Steel Appliance(s)
    • Laundry: Bedroom Level, Laundry Room
    Features
    • Ceiling Fan(s), Kitchen Island, Pantry, Smart Thermostat, Walk-In Closet(s)
    • Flooring: Carpet, Luxury Vinyl
    • Windows: Window Coverings
    • Basement: Basement BR,Daylight,Finished,Full,Interior Entry
    • Has fireplace: No
    Interior area
    • Total structure area: 2,533
    • Total interior livable area: 2,533 sqft
    • Finished area above ground: 1,858
    • Finished area below ground: 675

    Property

    Parking
    • Total spaces: 3
    • Parking features: Attached, Garage Door Opener, Garage Faces Front
    • Attached garage spaces: 3
    Features
    • Patio & porch: Deck, Porch
    • Exterior features: Balcony
    • Fencing: Metal
    Lot
    • Size: 10,852 Square Feet
    • Features: City Lot
    Details
    • Parcel number: 70500070100000000

    Construction

    Type & style
    • Home type: SingleFamily
    • Architectural style: Traditional
    • Property subtype: Single Family Residence
    Materials
    • Frame, Stone Trim, Wood Siding
    • Roof: Composition
    Condition
    • Year built: 2023
    Details
    • Builder model: Sage
    • Builder name: Clover & Hive

    Utilities & green energy

    • Sewer: Public Sewer
    • Water: Public
    Green energy
    • Energy efficient items: Appliances, Lighting, Doors, Thermostat, Windows
    • Water conservation: Low-Flow Fixtures

    Community & HOA

    Community
    • Security: Fire Alarm, Smoke Detector(s)
    • Subdivision: Cobey Creek
    HOA
    • Has HOA: Yes
    • Amenities included: Play Area
    • Services included: Curbside Recycle, Trash
    • HOA fee: $900 annually
    Location
    • Region: Lees Summit

    Financial & listing details

    • Tax assessed value: $461,440
    • Annual tax amount: $6,374
    • Date on market: 4/9/2026
    • Listing terms: Cash,Conventional,FHA,Private Financing Available,VA Loan
    • Ownership: Private
    • Road surface type: Paved

    Price history

    DateEventPrice
    6/18/2026Sold--
    Source: Heartland MLS as distributed by MLS GRID #2607967 Report a problem
    6/3/2026Pending sale$470,000$186/sqft
    Source: Heartland MLS as distributed by MLS GRID #2607967 Report a problem
    5/30/2026Price change$470,000-3.1%$186/sqft
    Source: Heartland MLS as distributed by MLS GRID #2607967 Report a problem
    5/12/2026Price change$485,000-1%$191/sqft
    Source: Heartland MLS as distributed by MLS GRID #2607967 Report a problem
    4/23/2026Price change$489,900-2%$193/sqft
    Source: Heartland MLS as distributed by MLS GRID #2607967 Report a problem
    4/9/2026Listed for sale$500,000+19.1%$197/sqft
    Source: Heartland MLS as distributed by MLS GRID #2607967 Report a problem
    7/6/2023Sold--
    Source: Heartland MLS as distributed by MLS GRID #2383646 Report a problem
    3/18/2023Pending sale$419,950$166/sqft
    Source: Heartland MLS as distributed by MLS GRID #2383646 Report a problem
    8/22/2022Price change$419,950-2.3%$166/sqft
    Source: Heartland MLS as distributed by MLS GRID #2383646 Report a problem
    8/4/2022Price change$429,950-6.5%$170/sqft
    Source: Heartland MLS as distributed by MLS GRID #2383646 Report a problem
    6/10/2022Price change$459,950+1.1%$182/sqft
    Source: Heartland MLS as distributed by MLS GRID #2383646 Report a problem
    5/27/2022Price change$455,000+1.1%$180/sqft
    Source: Heartland MLS as distributed by MLS GRID #2383646 Report a problem
    5/24/2022Listed for sale$450,000$178/sqft
    Source: Heartland MLS as distributed by MLS GRID #2383646 Report a problem

    Public tax history

    YearProperty taxesTax assessment
    2025$6,374 +319.5%$87,674 +316.6%
    2024$1,520 +0.7%$21,045
    2023$1,508 +78.8%$21,045 +101.4%
    2022$844 -2%$10,450
    2021$861 $10,450
    Find assessor info on the county website

    Neighborhood: 64082

    Nearby schools

    GreatSchools rating
    Schools provided by the listing agent
    • Elementary: Trailridge
    • Middle: Summit Lakes
    • High: Lee's Summit West

    Source: Heartland MLS as distributed by MLS GRID. This data may not be complete. We recommend contacting the local school district to confirm school assignments for this home.

    Get a cash offer in 3 minutes
    Find out how much your home could sell for in as little as 3 minutes with a no-obligation cash offer.
    Estimated market value
    $464,600
    Get a cash offer in 3 minutes
    Find out how much your home could sell for in as little as 3 minutes with a no-obligation cash offer.
    Estimated market value
    $464,600