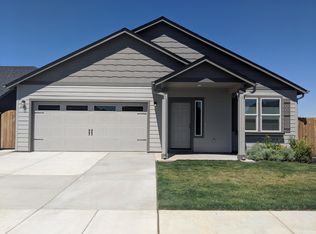
The 2,192 Sq. Ft. Teton is the perfect home in a two-story plan. The family and dining rooms share an impressive space overlooked by the open kitchen, featuring ample cupboard storage and a large pantry. Upstairs, the expansive master suite features a huge walk-in closet and dual vanity bath with separate shower and private water closet. Sharing a bathroom, the other three bedrooms. Pictures of like home. Slated to be finished in December on a CORNER HOME SITE!
This property is off market, which means it's not currently listed for sale or rent on Zillow. This may be different from what's available on other websites or public sources.