Skip main navigation
Sold for $680,000
  • $680,000

    3522 Saddleback Ln, Lutz, FL 33548

    5beds
    2,191sqft
    Single Family Residence
    Built in 1982
    0.33 Acres Lot
    $708,600 Zestimate®
    $310/sqft
    $3,323 Estimated rent

    Home value

    $708,600

    $673,000 - $744,000

    $3,323/mo

    Zestimate® history
    Loading
    Loading...

    Owner options

    List your home for rent

    $3,323/mo

    Rent Zestimate®

    Find your next renter with Zillow Rental Manager. Plus, with online applications, you can quickly screen prospective tenants – for free.

    Learn more

    $3,323/mo

    Rent Zestimate®

    Refinance and save

    $4,629/mo

    Est. payment

    Refinancing to a lower rate could help reduce your monthly payments and save thousands over the life of the loan.

    See today's rates

    $4,629/mo

    Est. payment

    Explore your selling options

    Work with a Zillow partner agent

    Leverage their expertise and Zillow's premium Showcase listings to get your home seen by more buyers.

    Get started

    List with your own agent

    Get your home in front of millions of buyers by listing it on Zillow.

    Learn how to do it

    Sell it yourself

    Take full control of how buyers see your home on Zillow by listing For Sale by Owner (FSBO).

    List your home

    What's special

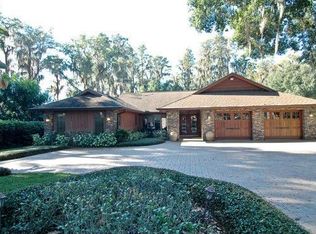
    ACCEPTING BACK UP OFFERS. 50 acre private ski lake retreat! A rare opportunity on Saddleback Lake for under $697,000 and zoned for Steinbrenner/Martinez/Schwarzkopf - an A+ school district in the heart of Tampa! With 5 bedrooms, 3 bathrooms, and a detached two car garage on over a third of an acre, including two primary bedrooms with cathedral ceilings and bathroom ensuites, you'll have ample space for family and guests. Both primary bedrooms also offer access to a second-story deck overlooking the shimmering lake. Enjoy the great outdoors with an array of amenities, including a concrete boat ramp, two-story concrete dry dock, above-ground pool, and a floating jet ski dock. The lush grounds feature fresh sod, fruit producing trees (Orange Navel, Hybrid Orange / Lime, and Banana) surrounded by the private, meticulously maintained 50 acre ski lake teeming with bass and surrounded by protected cypress trees. Not only does this oasis beckon boating enthusiasts and nature lovers alike, the home is elevated and does not require any flood insurance! Step inside to discover custom oak woodwork, beautiful newly refinished hardwood floors, and river rock exterior accents. The kitchen is a chef's delight, equipped with custom oak cabinets, newer stainless steel appliances, and granite counters illuminated by subtle backlighting. Cozy up by one of the two wood-burning fireplaces or whip up a feast in the outdoor kitchen, complete with a cooktop, fridge, and sink. Stay comfortable year-round with dual AC units, a newer water heater, and LED lighting throughout. The washer and dryer are conveniently located upstairs, and all the bedroom closets feature automatic interior lights that add to the home's practical appeal. Recent Upgrades include a brand new septic drain field valued over $20,000, new well, and house water purification system. A new sprinkler pump pulls directly from the lake, while the exterior has been enhanced with a new fence, deck staining, railing around the deck, freshly stained trim and doors, and new sod. Don't miss this opportunity to own a slice of lakeside paradise with an abundance of features and upgrades. Schedule a viewing today and let this waterfront oasis become your new sanctuary!

    Zillow last checked:

    Listing updated:

    Listing Provided by:

    Katie Patterson 727-771-5660,

    COMPASS FLORIDA, LLC 305-851-2820

    Bought with:

    Non-Member Agent

    STELLAR NON-MEMBER OFFICE

    Source: Stellar MLS,MLS#: T3530151MLS LogoOriginating MLS: Pinellas Suncoast

    Facts & features

    Interior

    Bedrooms & bathrooms
    • Bedrooms: 5
    • Bathrooms: 3
    • Full bathrooms: 3
    Primary bedroom
    • Features: Bath With Whirlpool, Bidet, Ceiling Fan(s), Dual Sinks, En Suite Bathroom, Makeup/Vanity Space, Shower No Tub, Tub with Separate Shower Stall, Dual Closets
    • Level: Second
    Bedroom 2
    • Features: Ceiling Fan(s), Dual Sinks, En Suite Bathroom, Jack & Jill Bathroom, Makeup/Vanity Space, Tub With Shower, Built-in Closet
    • Level: Second
    Bedroom 3
    • Features: Built-in Closet
    • Level: Second
    Bedroom 4
    • Features: Built-in Closet
    • Level: Second
    Bedroom 5
    • Features: Built-in Closet
    • Level: First
    Kitchen
    • Level: First
    Living room
    • Level: First
    Heating
    • Central
    Cooling
    • Central Air
    Appliances
    • Included: Convection Oven, Dishwasher, Disposal, Dryer, Microwave, Range, Refrigerator, Washer
    • Laundry: Inside, Laundry Closet, Upper Level
    Features
    • Attic Fan, Cathedral Ceiling(s), Ceiling Fan(s), Living Room/Dining Room Combo, Primary Bedroom Main Floor, PrimaryBedroom Upstairs, Solid Wood Cabinets, Stone Counters, Thermostat
    • Flooring: Carpet, Hardwood
    • Doors: French Doors, Outdoor Grill, Outdoor Kitchen
    • Has fireplace: Yes
    • Fireplace features: Living Room, Master Bedroom, Wood Burning
    Interior area
    • Total structure area: 2,943
    • Total interior livable area: 2,191 sqft

    Property

    Parking
    • Total spaces: 4
    • Parking features: Covered, Driveway, Garage Door Opener, Ground Level, Portico
    • Garage spaces: 2
    • Carport spaces: 2
    • Covered spaces: 4
    • Has uncovered spaces: Yes
    Features
    • Levels: Two
    • Stories: 2
    • Patio & porch: Deck, Patio, Rear Porch
    • Exterior features: Balcony, Dog Run, Irrigation System, Outdoor Grill, Outdoor Kitchen, Private Mailbox
    • Has private pool: Yes
    • Pool features: Above Ground
    • Has view: Yes
    • View description: Water, Lake
    • Has water view: Yes
    • Water view: Water,Lake
    • Waterfront features: Lake - Chain of Lakes, Lake Privileges, Boat Ramp - Private
    • Body of water: SADDLE BACK LAKE
    Lot
    • Size: 0.33 Acres
    • Residential vegetation: Fruit Trees, Mature Landscaping, Wooded
    Details
    • Additional structures: Outdoor Kitchen, Shed(s)
    • Parcel number: U2227180KG00000000001.3
    • Zoning: RSC-2
    • Special conditions: None

    Construction

    Type & style
    • Home type: SingleFamily
    • Property subtype: Single Family Residence
    Materials
    • Stone, Stucco
    • Foundation: Slab
    • Roof: Shingle
    Condition
    • New construction: No
    • Year built: 1982
    Details
    • Warranty included: Yes

    Utilities & green energy

    • Sewer: Septic Tank
    • Water: Well
    • Utilities for property: BB/HS Internet Available, Cable Connected, Electricity Connected, Private, Sprinkler Well, Water Available, Water Connected

    Community & neighborhood

    Location
    • Region: Lutz
    • Subdivision: CRENSHAW LAKES

    HOA & financial

    HOA
    • Has HOA: No
    Other fees
    • Pet fee: $0 monthly
    Other financial information
    • Total actual rent: 0

    Other

    Other facts
    • Listing terms: Cash,Conventional,FHA,VA Loan
    • Ownership: Fee Simple
    • Road surface type: Asphalt, Paved

    Price history

    DateEventPrice
    9/23/2024Sold$680,000-2.3%$310/sqft
    Source: Stellar MLS #T3530151 Report a problem
    8/23/2024Pending sale$696,000$318/sqft
    Source: Stellar MLS #T3530151 Report a problem
    8/15/2024Price change$696,000-4%$318/sqft
    Source: Stellar MLS #T3530151 Report a problem
    8/6/2024Listed for sale$724,900$331/sqft
    Source: Stellar MLS #T3530151 Report a problem
    8/1/2024Pending sale$724,900$331/sqft
    Source: Stellar MLS #T3530151 Report a problem
    7/24/2024Price change$724,900-4.5%$331/sqft
    Source: Stellar MLS #T3530151 Report a problem
    6/24/2024Listed for sale$759,000+74.5%$346/sqft
    Source: Stellar MLS #T3530151 Report a problem
    10/5/2018Sold$435,000+2.4%$199/sqft
    Source: Public Record Report a problem
    7/2/2018Listed for sale$425,000$194/sqft
    Source: CHARLES RUTENBERG REALTY INC #T3116617 Report a problem

    Public tax history

    YearProperty taxesTax assessment
    2025$6,343 -2.9%$358,733 -8.5%
    2024$6,530 +3.2%$392,009 +3%
    2023$6,325 +3.8%$380,591 +3%
    2022$6,094 +1%$369,506 +3%
    2021$6,035 -4.3%$358,744 +10%
    2020$6,305 +11.6%$326,134 +10%
    2019$5,650 $296,485 +3.6%
    2018$5,650 +1.9%$286,179 +3.4%
    2017$5,547 +71.9%$276,750 +40.5%
    2016$3,226 +0.9%$197,015 +0.7%
    2015$3,197 -0.3%$195,645 +0.8%
    2014$3,206 $194,092 +1.5%
    2013$3,206 +0.3%$191,224 +1.7%
    2012$3,196 +3.4%$188,028 +3%
    2011$3,092 +2.7%$182,551 +1.5%
    2010$3,011 +2.9%$179,853 +2.7%
    2009$2,926 -0.7%$175,125 +0.1%
    2008$2,946 -5.1%$174,950 +3%
    2007$3,104 -5.1%$169,854 +2.5%
    2006$3,272 +0.1%$165,711 +3%
    2005$3,268 $160,884 +3%
    2004-- $156,198 +1.9%
    2003-- $153,286 +2.4%
    2002-- $149,693 +1.6%
    2001-- $147,336 +0.5%
    2000$3,003 $146,640

    Find assessor info on the county website

    Neighborhood: 33548

    Nearby schools

    GreatSchools rating
    Schools provided by the listing agent
    • Elementary: Schwarzkopf-HB
    • Middle: Martinez-HB
    • High: Steinbrenner High School

    Source: Stellar MLS. This data may not be complete. We recommend contacting the local school district to confirm school assignments for this home.

    Get a cash offer in 3 minutes
    Find out how much your home could sell for in as little as 3 minutes with a no-obligation cash offer.
    Estimated market value
    $708,600
    Get a cash offer in 3 minutes
    Find out how much your home could sell for in as little as 3 minutes with a no-obligation cash offer.
    Estimated market value
    $708,600