Just wait until you see this gem! Nestled in Priest Lake Forest, this renovated townhome is convenient to Percy Priest Lake with area shopping & dining options at your fingertips! This 3 bedroom,1.5 bath magazine-worthy home features all new flooring, new paint, new light fixtures, new HVAC, new water heater & much more! Entering the farmhouse front door you'll discover stylish laminate flooring throughout the main floor. Inspiring kitchen with dining area & enclosed laundry area with all new countertops, stainless steel stove, vent hood & dishwasher. Breathtaking half bath w/stone top vanity & modern gold faucets. Expansive living room with natural light & stone fireplace & sprawling enclosed storage area. Upstairs discover the newly carpeted 3 bedrooms, including the primary bedroom with large his & her closets & fully renovated bath with stone top vanity. Relax on the large deck out back with another storage closet & abundant community green space for your enjoyment. -P
Closed
$235,000
3522 Seneca Forest Dr, Nashville, TN 37217
3beds
1,220sqft
Townhouse, Residential, Condominium
Built in 1984
435 Square Feet Lot
$227,700 Zestimate®
$193/sqft
$1,730 Estimated rent
Home value
$227,700
$214,000 - $241,000
$1,730/mo
Zestimate® history
Owner options
List your home for rent
$1,730/mo
Rent Zestimate®
Find your next renter with Zillow Rental Manager. Plus, with online applications, you can quickly screen prospective tenants – for free.
$1,730/mo
Rent Zestimate®
Refinance and save
$1,638/mo
Est. payment
Refinancing to a lower rate could help reduce your monthly payments and save thousands over the life of the loan.
$1,638/mo
Est. payment
Explore your selling options
Work with a Zillow partner agent
Leverage their expertise and Zillow's premium Showcase listings to get your home seen by more buyers.
Get startedList with your own agent
Get your home in front of millions of buyers by listing it on Zillow.
Learn how to do itSell it yourself
Take full control of how buyers see your home on Zillow by listing For Sale by Owner (FSBO).
List your homeWhat's special
Stone fireplaceStainless steel stoveNew paintNew water heaterNew hvacModern gold faucetsFully renovated bath
Zillow last checked:
Listing updated:
Listed by:
Gary Ashton 615-301-1650,
The Ashton Real Estate Group of RE/MAX Advantage,
Darryl Bouldin 615-202-7412,
The Ashton Real Estate Group of RE/MAX Advantage
Bought with:
John Omer, 354354
Keller Williams Realty Nashville/Franklin
Source: RealTracs MLS as distributed by MLS GRID,MLS#: 2746559
Facts & features
Interior
Bedrooms & bathrooms
- Bedrooms: 3
- Bathrooms: 2
- Full bathrooms: 1
- 1/2 bathrooms: 1
Bedroom 1
- Features: Walk-In Closet(s)
- Level: Walk-In Closet(s)
- Area: 192 Square Feet
- Dimensions: 16x12
Bedroom 2
- Features: Extra Large Closet
- Level: Extra Large Closet
- Area: 144 Square Feet
- Dimensions: 12x12
Bedroom 3
- Features: Extra Large Closet
- Level: Extra Large Closet
- Area: 144 Square Feet
- Dimensions: 12x12
Kitchen
- Features: Eat-in Kitchen
- Level: Eat-in Kitchen
- Area: 143 Square Feet
- Dimensions: 13x11
Living room
- Features: Separate
- Level: Separate
- Area: 272 Square Feet
- Dimensions: 17x16
Heating
- Central
Cooling
- Central Air
Appliances
- Included: Electric Oven, Electric Range
- Laundry: Electric Dryer Hookup, Washer Hookup
Features
- Extra Closets, Redecorated, Walk-In Closet(s)
- Flooring: Carpet, Laminate
- Number of fireplaces: 1
- Fireplace features: Living Room
Interior area
- Total structure area: 1,220
- Total interior livable area: 1,220 sqft
- Finished area above ground: 1,220
Property
Features
- Levels: Two
- Stories: 2
- Patio & porch: Deck
Lot
- Size: 435 Square Feet
Details
- Parcel number: 136100B01700CO
- Special conditions: Standard
Construction
Type & style
- Home type: Townhouse
- Property subtype: Townhouse, Residential, Condominium
- Attached to another structure: Yes
Materials
- Brick, Vinyl Siding
Condition
- New construction: No
- Year built: 1984
Utilities & green energy
- Sewer: Public Sewer
- Water: Public
- Utilities for property: Water Available
Community & HOA
Community
- Subdivision: Priest Lake Forest
HOA
- Has HOA: Yes
- HOA fee: $182 monthly
Location
- Region: Nashville
Financial & listing details
- Price per square foot: $193/sqft
- Tax assessed value: $252,800
- Annual tax amount: $1,101
- Date on market: 10/9/2024
Price history
| Date | Event | Price |
|---|---|---|
| 12/6/2024 | Sold | $235,000+2.6%$193/sqft |
Source:  RealTracs MLS as distributed by MLS GRID #2746559 Report a problem RealTracs MLS as distributed by MLS GRID #2746559 Report a problem | ||
| 10/28/2024 | Contingent | $229,000$188/sqft |
Source: RealTracs MLS as distributed by MLS GRID #2746559 Report a problem | ||
| 10/25/2024 | Price change | $229,000-6.9%$188/sqft |
Source: RealTracs MLS as distributed by MLS GRID #2746559 Report a problem | ||
| 10/9/2024 | Listed for sale | $246,000+96.8%$202/sqft |
Source: RealTracs MLS as distributed by MLS GRID #2746559 Report a problem | ||
| 8/13/2024 | Sold | $125,000+30.2%$102/sqft |
Source: Public Record Report a problem | ||
| 7/30/2024 | Listed for sale | $96,000$79/sqft |
Source: Owner Report a problem | ||
| 7/30/2024 | Pending sale | $96,000$79/sqft |
Source: Owner Report a problem | ||
| 7/25/2024 | Listed for sale | $96,000+150.4%$79/sqft |
Source: Owner Report a problem | ||
| 5/7/2010 | Sold | $38,342-48.6%$31/sqft |
Source: Public Record Report a problem | ||
| 2/4/2010 | Sold | $74,630+14.8%$61/sqft |
Source: Public Record Report a problem | ||
| 10/31/2007 | Sold | $65,000-16.8%$53/sqft |
Source: Public Record Report a problem | ||
| 3/20/2007 | Sold | $78,120-11.7%$64/sqft |
Source: Public Record Report a problem | ||
| 7/12/2004 | Sold | $88,500$73/sqft |
Source: Public Record Report a problem | ||
Public tax history
| Year | Property taxes | Tax assessment |
|---|---|---|
| 2025 | $1,778 +61.6% | $63,200 +86.8% |
| 2024 | $1,101 | $33,825 |
| 2023 | $1,101 | $33,825 |
| 2022 | $1,101 -1% | $33,825 |
| 2021 | $1,112 +19% | $33,825 +52.7% |
| 2020 | $935 +33.8% | $22,150 |
| 2019 | $699 | $22,150 |
| 2018 | $699 0% | $22,150 |
| 2017 | $699 | $22,150 +42.2% |
| 2016 | $699 -0.6% | $15,575 |
| 2015 | $703 | $15,575 |
| 2014 | $703 | $15,575 |
| 2013 | -- | $15,575 -28.9% |
| 2012 | -- | $21,900 |
| 2011 | -- | $21,900 |
| 2010 | -- | $21,900 |
| 2009 | -- | $21,900 -1.4% |
| 2008 | -- | $22,200 -37.5% |
| 2007 | -- | $35,520 |
| 2006 | -- | -- |
| 2005 | -- | -- |
| 2004 | -- | -- |
| 2003 | -- | -- |
| 2002 | -- | -- |
| 2001 | -- | -- |
| 2000 | -- | -- |
Find assessor info on the county website
Neighborhood: Priest Lake Forest
Nearby homes
- $211,1003 bd2 ba1.2k sqft3520 Seneca Forest Dr, Nashville, TN 37217Off Market
- $202,0003 bd3 ba1.2k sqft3524 Seneca Forest Dr, Nashville, TN 37217Off Market
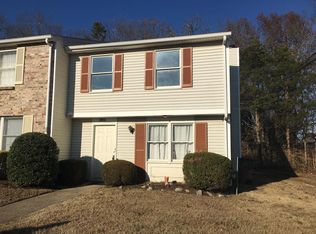
- $203,2003 bd1 ba1.2k sqft3518 Seneca Forest Dr, Nashville, TN 37217Off Market
- $194,6003 bd1 ba1.2k sqft3526 Seneca Forest Dr, Nashville, TN 37217Off Market
- $220,0003 bd2 ba1.2k sqft3516 Seneca Forest Dr, Nashville, TN 37217Sold
- $197,3002 bd1 ba1.2k sqft3528 Seneca Forest Dr, Nashville, TN 37217Off Market
- $223,5003 bd2 ba1.2k sqft3530 Seneca Forest Dr, Nashville, TN 37217Off Market
- $195,9003 bd1 ba1.2k sqft3514 Seneca Forest Dr, Nashville, TN 37217Off Market
Nearby schools
GreatSchools rating
- 5/10Smith Springs Elementary SchoolGrades: PK-5Distance: 1 mi
- 4/10John F. Kennedy Middle SchoolGrades: 6-8Distance: 2.6 mi
- 3/10Antioch High SchoolGrades: 9-12Distance: 3.2 mi
Schools provided by the listing agent
- Elementary: Smith Springs Elementary School
- Middle: Apollo Middle
- High: Antioch High School
Source: RealTracs MLS as distributed by MLS GRID. This data may not be complete. We recommend contacting the local school district to confirm school assignments for this home.
Get a cash offer in 3 minutes
Find out how much your home could sell for in as little as 3 minutes with a no-obligation cash offer.
Estimated market value
$227,700
Get a cash offer in 3 minutes
Find out how much your home could sell for in as little as 3 minutes with a no-obligation cash offer.
Estimated market value
$227,700
- Tennessee
- Davidson County
- Nashville
- 37217
- Priest Lake Forest
- 3522 Seneca Forest Dr
Nearby cities
Nearby neighborhoods
Nearby zip codes
Other Nashville Topics
