Charming & meticulously maintained Cape Cod in the highly sought after ME School District.As you enter you'll be greeted by stunning wood floors in the large foyer.The L/R offers ample space for relaxation.Off the L/R you'll find 2 bedrooms that include a master suite w/built in bookshelves.Full tiled bath w/ granite countertops.The custom eat in kitchen is a warm & inviting space w/granite countertops & sliders that lead you to a large delightful deck.Replacement windows,New HWH 2022 & Central A/C 2017.The fresh landscaping adds to the curb appeal.Upstairs has 2 additional bedrooms w/large closets.L/L is beautifully finished & features a cozy wood burning fireplace creating the perfect ambiance.The bar is a ideal spot to enjoy a refreshing cocktail.The newly stained covered deck provides a serene outdoor space to unwind.The expansive park like yard is the perfect space for those outdoor activities.1car garage &large driveway w/space enough for 3 cars complete this is remarkable home.
Sold for $195,994
$195,994
3522 Smith Dr, Endwell, NY 13760
4beds
1,660sqft
Single Family Residence
Built in 1970
0.5 Acres Lot
$245,200 Zestimate®
$118/sqft
$2,141 Estimated rent
Home value
$245,200
$233,000 - $260,000
$2,141/mo
Zestimate® history
Owner options
List your home for rent
$2,141/mo
Rent Zestimate®
Find your next renter with Zillow Rental Manager. Plus, with online applications, you can quickly screen prospective tenants – for free.
$2,141/mo
Rent Zestimate®
Refinance and save
$1,496/mo
Est. payment
Refinancing to a lower rate could help reduce your monthly payments and save thousands over the life of the loan.
$1,496/mo
Est. payment
Explore your selling options
Work with a Zillow partner agent
Leverage their expertise and Zillow's premium Showcase listings to get your home seen by more buyers.
Get startedList with your own agent
Get your home in front of millions of buyers by listing it on Zillow.
Learn how to do itSell it yourself
Take full control of how buyers see your home on Zillow by listing For Sale by Owner (FSBO).
List your homeWhat's special
Cozy wood burning fireplaceFresh landscapingFull tiled bathAmple spaceLarge delightful deckExpansive park like yardMaster suite
Zillow last checked:
Listing updated:
Listed by:
Andrea Brown,
HOWARD HANNA
Bought with:
David Hensberry, 10401342311
eXp REALTY
Source: GBMLS,MLS#: 321944 Originating MLS: Greater Binghamton Association of REALTORS
Originating MLS: Greater Binghamton Association of REALTORSFacts & features
Interior
Bedrooms & bathrooms
- Bedrooms: 4
- Bathrooms: 1
- Full bathrooms: 1
Bedroom
- Level: First
- Dimensions: 9.9 x 13.1
Bedroom
- Level: First
- Dimensions: 10.6 x 12.5
Bedroom
- Level: Second
- Dimensions: 15.4 x 18.1
Bedroom
- Level: Second
- Dimensions: 15.1 x 13.7
Bathroom
- Level: First
- Dimensions: 9.10 x 4.11
Basement
- Level: Lower
- Dimensions: 12.11 x 24.9
Dining room
- Level: First
- Dimensions: Part Of The Kitchen
Foyer
- Level: First
- Dimensions: 9.3 x 6.6
Kitchen
- Level: First
- Dimensions: 13.5 x 13.9
Living room
- Level: First
- Dimensions: 16.6 x 13.7
Heating
- Forced Air
Cooling
- Central Air, Ceiling Fan(s)
Appliances
- Included: Dryer, Dishwasher, Free-Standing Range, Gas Water Heater, Microwave, Refrigerator, Washer
- Laundry: Washer Hookup, Dryer Hookup, GasDryer Hookup
Features
- Flooring: Carpet, Hardwood, Laminate, Tile
- Windows: Insulated Windows
- Number of fireplaces: 1
- Fireplace features: Basement, Family Room, Masonry, Wood Burning
Interior area
- Total interior livable area: 1,660 sqft
- Finished area above ground: 1,330
- Finished area below ground: 330
Property
Parking
- Total spaces: 1
- Parking features: Attached, Garage, One Car Garage
- Attached garage spaces: 1
Features
- Patio & porch: Covered, Deck, Open, Patio
- Exterior features: Deck, Landscaping, Patio
Lot
- Size: 0.5 Acres
- Dimensions: 52 x 418
- Features: Level, Landscaped
Details
- Parcel number: 03468914112429
- Zoning: 210
- Zoning description: 210
Construction
Type & style
- Home type: SingleFamily
- Architectural style: Cape Cod
- Property subtype: Single Family Residence
Materials
- Vinyl Siding
- Foundation: Basement
Condition
- Year built: 1970
Utilities & green energy
- Sewer: Public Sewer
- Water: Public
- Utilities for property: Cable Available
Community & HOA
Location
- Region: Endwell
Financial & listing details
- Price per square foot: $118/sqft
- Tax assessed value: $2,900
- Annual tax amount: $3,062
- Date on market: 8/8/2023
- Listing agreement: Exclusive Right To Sell
- Inclusions: CARBON MONOXIDE DETECTOR, SMOKE DETECTORS, WINDOW TREATMENTS-ALL
- Ownership: OWNER
Price history
| Date | Event | Price |
|---|---|---|
| 10/11/2023 | Sold | $195,994+6%$118/sqft |
Source:  GBMLS #321944 Report a problem GBMLS #321944 Report a problem | ||
| 9/10/2023 | Pending sale | $184,900$111/sqft |
Source: GBMLS #321944 Report a problem | ||
| 8/23/2023 | Contingent | $184,900$111/sqft |
Source: GBMLS #321944 Report a problem | ||
| 8/21/2023 | Listed for sale | $184,900-5.1%$111/sqft |
Source: GBMLS #321944 Report a problem | ||
| 8/13/2023 | Contingent | $194,900$117/sqft |
Source: GBMLS #321944 Report a problem | ||
| 8/8/2023 | Listed for sale | $194,900$117/sqft |
Source: GBMLS #321944 Report a problem | ||
Public tax history
| Year | Property taxes | Tax assessment |
|---|---|---|
| 2025 | -- | $2,900 |
| 2024 | -- | $2,900 |
| 2023 | -- | $2,900 |
| 2022 | -- | $2,900 |
| 2021 | -- | $2,900 |
| 2020 | -- | $2,900 |
| 2019 | -- | $2,900 |
| 2018 | -- | $2,900 |
| 2017 | -- | $2,900 |
| 2016 | $2,558 | $2,900 |
| 2015 | $2,558 | $2,900 |
| 2014 | $2,558 | $2,900 |
| 2013 | -- | $2,900 |
| 2012 | -- | $2,900 |
| 2011 | -- | $2,900 |
| 2010 | -- | $2,900 |
| 2009 | -- | $2,900 |
| 2008 | -- | $2,900 |
| 2007 | -- | $2,900 |
| 2006 | -- | $2,900 |
| 2005 | -- | $2,900 |
| 2004 | -- | $2,900 |
| 2003 | -- | $2,900 |
| 2002 | -- | $2,900 |
| 2001 | -- | $2,900 |
| 2000 | -- | $2,900 |
Find assessor info on the county website
Neighborhood: 13760
Nearby homes
- $203,0003 bd2 ba1.2k sqft3520 Smith Dr, Endwell, NY 13760Off Market
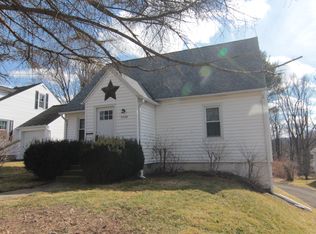
- $282,6003 bd3 ba2.1k sqft3524-3526 Smith Dr, Endwell, NY 13760Off Market
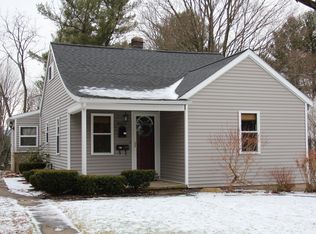
- $178,8002 bd1 ba976 sqft3019 Yale St, Endwell, NY 13760Off Market
- $243,9003 bd2 ba1.8k sqft3518 Smith Dr, Endwell, NY 13760Off Market
- $---- bd-- ba-- sqft3524 Smith Dr, Endicott, NY 13760Off Market
- $380,2004 bd3 ba3.2k sqft3528 Smith Dr, Endwell, NY 13760Off Market
- $185,3003 bd1 ba1k sqft3017 Yale St, Endwell, NY 13760Off Market
- $208,9001 bd2 ba1.9k sqft3516 Smith Dr, Endwell, NY 13760Off Market
Nearby schools
GreatSchools rating
- 8/10Homer Brink SchoolGrades: PK-5Distance: 0.4 mi
- 5/10Maine Endwell Middle SchoolGrades: 6-9Distance: 1.2 mi
- 6/10Maine Endwell Senior High SchoolGrades: 9-12Distance: 0.7 mi
Schools provided by the listing agent
- Elementary: Homer Brink
- District: Maine Endwell
Source: GBMLS. This data may not be complete. We recommend contacting the local school district to confirm school assignments for this home.
- New York
- Broome County
- Endwell
- 13760
- 3522 Smith Dr
Nearby cities
Nearby zip codes
Other Endwell Topics
