New! Super cute single story with four bedroom and two full baths. Home includes, island kitchen, granite counters throughout, LED lighting, full sprinkler system, and so much more! Welcome to Talty, Texas — where small-town charm meets modern living. Nestled just east of Dallas, Talty offers a peaceful, family-friendly atmosphere with convenient access to big-city amenities. This growing town is perfect for those looking to enjoy a relaxed lifestyle while staying close to Forney ISD schools, shopping, dining, and recreational opportunities. Our thoughtfully designed homes in Talty are built with you in mind, offering spacious floor plans, energy-efficient features, and stylish finishes. Our new homes in Talty are designed with modern conveniences, open-concept living spaces, and flexible options like home offices or guest suites. Maplewood Meadows offers a welcoming environment where neighbors can connect and families can thrive.
Sold
Price Unknown
3522 Spring Time St, Talty, TX 75126
4beds
1,572sqft
Single Family Residence
Built in 2026
4,356 Square Feet Lot
$250,400 Zestimate®
$--/sqft
$2,288 Estimated rent
Home value
$250,400
$238,000 - $263,000
$2,288/mo
Zestimate® history
Owner options
List your home for rent
$2,288/mo
Rent Zestimate®
Find your next renter with Zillow Rental Manager. Plus, with online applications, you can quickly screen prospective tenants – for free.
$2,288/mo
Rent Zestimate®
Refinance and save
$500/mo
Est. payment
Refinancing to a lower rate could help reduce your monthly payments and save thousands over the life of the loan.
$500/mo
Est. payment
Explore your selling options
Work with a Zillow partner agent
Leverage their expertise and Zillow's premium Showcase listings to get your home seen by more buyers.
Get startedList with your own agent
Get your home in front of millions of buyers by listing it on Zillow.
Learn how to do itSell it yourself
Take full control of how buyers see your home on Zillow by listing For Sale by Owner (FSBO).
List your homeWhat's special
Stylish finishesOpen-concept living spacesGranite counters throughoutSpacious floor plansIsland kitchenEnergy-efficient featuresFull sprinkler system
Zillow last checked:
Listing updated:
Listed by:
Sarenadee Box 0741570 469-620-8681,
D.R. Horton-Texas, LTD 281-819-1747
Bought with:
Brea Baker, 0828815
Collective Realty Co.
Source: NTREIS,MLS#: 21279201
Facts & features
Interior
Bedrooms & bathrooms
- Bedrooms: 4
- Bathrooms: 2
- Full bathrooms: 2
Primary bedroom
- Features: En Suite Bathroom, Walk-In Closet(s)
- Level: First
- Dimensions: 12 x 14
Bedroom
- Level: First
- Dimensions: 10 x 10
Bedroom
- Level: First
- Dimensions: 10 x 10
Bedroom
- Level: First
- Dimensions: 10 x 10
Dining room
- Level: First
- Dimensions: 7 x 14
Kitchen
- Features: Breakfast Bar, Built-in Features, Eat-in Kitchen, Kitchen Island, Pantry, Stone Counters
- Level: First
- Dimensions: 7 x 14
Living room
- Level: First
- Dimensions: 20 x 14
Heating
- Central, Natural Gas
Cooling
- Central Air, Electric
Appliances
- Included: Dishwasher, Electric Range, Disposal, Microwave
Features
- Decorative/Designer Lighting Fixtures, Eat-in Kitchen, Granite Counters, Kitchen Island, Open Floorplan, Pantry, Cable TV, Walk-In Closet(s)
- Flooring: Carpet, Luxury Vinyl Plank
- Has basement: No
- Has fireplace: No
Interior area
- Total interior livable area: 1,572 sqft
Property
Parking
- Total spaces: 2
- Parking features: Garage Faces Front, Garage
- Attached garage spaces: 2
Features
- Levels: One
- Stories: 1
- Pool features: None
- Fencing: Wood
Lot
- Size: 4,356 Square Feet
Details
- Parcel number: 243038
Construction
Type & style
- Home type: SingleFamily
- Architectural style: Ranch,Traditional,Detached
- Property subtype: Single Family Residence
Materials
- Foundation: Slab
- Roof: Composition
Condition
- Under Construction
- New construction: Yes
- Year built: 2026
Utilities & green energy
- Sewer: Public Sewer
- Water: Public
- Utilities for property: Sewer Available, Water Available, Cable Available
Green energy
- Energy efficient items: Appliances, Construction, HVAC, Insulation, Lighting, Thermostat, Water Heater, Windows
Community & HOA
Community
- Security: Carbon Monoxide Detector(s), Smoke Detector(s)
- Subdivision: Maplewood Meadows
HOA
- Has HOA: Yes
- Services included: All Facilities
- HOA fee: $500 annually
- HOA name: Nmi
- HOA phone: 972-359-1548
Location
- Region: Talty
Financial & listing details
- Date on market: 5/22/2026
- Cumulative days on market: 66 days
- Listing terms: Cash,Conventional,FHA,Other,USDA Loan,VA Loan
Price history
| Date | Event | Price |
|---|---|---|
| 8/27/2026 | Sold | -- |
Source: NTREIS #21279201 Report a problem | ||
| 8/3/2026 | Pending sale | $250,990$160/sqft |
Source: NTREIS #21279201 Report a problem | ||
| 7/30/2026 | Listed for sale | $250,990$160/sqft |
Source: NTREIS #21279201 Report a problem | ||
| 7/27/2026 | Pending sale | $250,990$160/sqft |
Source: NTREIS #21279201 Report a problem | ||
| 6/30/2026 | Price change | $250,990+1.2%$160/sqft |
Source: NTREIS #21279201 Report a problem | ||
| 6/9/2026 | Price change | $247,990-5%$158/sqft |
Source: NTREIS #21279201 Report a problem | ||
| 5/28/2026 | Price change | $260,990+0.8%$166/sqft |
Source: NTREIS #21279201 Report a problem | ||
| 5/22/2026 | Listed for sale | $258,990$165/sqft |
Source: NTREIS #21279201 Report a problem | ||
Public tax history
Tax history is unavailable.
Neighborhood: Fox Hollow
Nearby homes
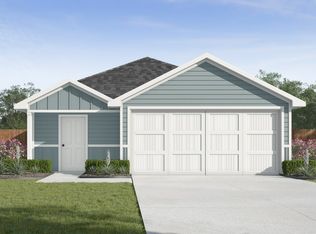
- $--3 bd2 ba1.4k sqft3530 Spring Time St, Talty, TX 75126Sold
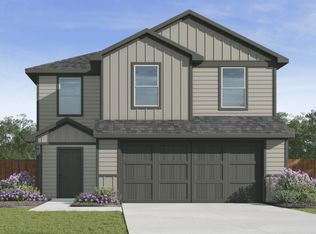
- $--4 bd2 ba1.4k sqft3534 Spring Time St, Talty, TX 75126Sold
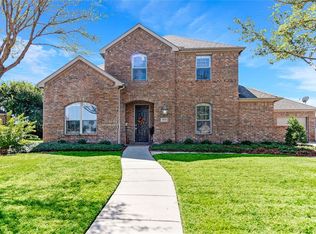
- $363,4004 bd3 ba2.8k sqft1010 Springtown, Forney, TX 75126Off Market
- $348,800-- bd2 ba2.4k sqft1006 Springtown, Forney, TX 75126Off Market
- $--3 bd2 ba1.2k sqft3507 Spring Time St, Talty, TX 75126Sold
- $--5 bd3 ba1.8k sqft3503 Spring Time, Forney, TX 75126Sold
- $--3 bd2 ba1.1k sqft3535 Spring Time St, Talty, TX 75126Sold
- $--4 bd2 ba1.5k sqft3511 Spring Time St, Talty, TX 75126Sold
Nearby schools
GreatSchools rating
- 5/10Rhea Intermediate SchoolGrades: 5-6Distance: 0.5 mi
- 6/10Themer MiddleGrades: 7-8Distance: 1.1 mi
- 5/10Forney High SchoolGrades: 9-12Distance: 0.5 mi
Schools provided by the listing agent
- Elementary: Willett
- Middle: Nell Hill Rhea
- High: Forney
- District: Forney ISD
Source: NTREIS. This data may not be complete. We recommend contacting the local school district to confirm school assignments for this home.
Get a cash offer in 3 minutes
Find out how much your home could sell for in as little as 3 minutes with a no-obligation cash offer.
Estimated market value
$250,400
Get a cash offer in 3 minutes
Find out how much your home could sell for in as little as 3 minutes with a no-obligation cash offer.
Estimated market value
$250,400
- Texas
- Kaufman County
- Forney
- 75126
- Fox Hollow
- 3522 Spring Time St
