The front porch swing is the perfect place to sit and enjoy this home on one acre in Pace. Pride in ownership shows throughout this home and property. Mature trees and plenty of elbow room allow neighbors room to enjoy their properties and no HOA for peace of mind. A spacious circular drive allows easy access and plenty of parking for RVs and boats. The home welcomes you with an inviting living area featuring a wood burning stove that is central to the home. Four bedrooms are separated from the living area for maximum function and a large utility room doubles as a mud room with a door to the backyard. The kitchen has painted wood cabinetry, single-bowl farmhouse sink, updated appliances, attractive high-definition counter tops and a pantry. It flows perfectly into the casual breakfast nook with a bay window overlooking the private backyard that features a metal storage building. The formal dining room provides a flexible space to meet your unique needs, and the oversized garage has a utility sink, overhead storage, pull down attic stairs, cabinetry and work areas. The mechanics have all been recently updated-Roof, water heater and heating & air conditioner all replaced within the last 3 years. Enjoy tree lined streets and peaceful ambiance in an area of top-rated schools, close to military bases, famous beaches and coastal living. Call today!
Sold for $319,000
$319,000
3522 Sweet Bay Dr, Milton, FL 32571
4beds
1,966sqft
Single Family Residence
Built in 1983
1.01 Acres Lot
$330,000 Zestimate®
$162/sqft
$2,121 Estimated rent
Home value
$330,000
$300,000 - $363,000
$2,121/mo
Zestimate® history
Owner options
List your home for rent
$2,121/mo
Rent Zestimate®
Find your next renter with Zillow Rental Manager. Plus, with online applications, you can quickly screen prospective tenants – for free.
$2,121/mo
Rent Zestimate®
Refinance and save
$2,077/mo
Est. payment
Refinancing to a lower rate could help reduce your monthly payments and save thousands over the life of the loan.
$2,077/mo
Est. payment
Explore your selling options
Work with a Zillow partner agent
Leverage their expertise and Zillow's premium Showcase listings to get your home seen by more buyers.
Get startedList with your own agent
Get your home in front of millions of buyers by listing it on Zillow.
Learn how to do itSell it yourself
Take full control of how buyers see your home on Zillow by listing For Sale by Owner (FSBO).
List your homeWhat's special
Bay windowCasual breakfast nookFour bedroomsPrivate backyardUpdated appliancesMature treesOversized garage
Zillow last checked:
Listing updated:
Listed by:
Nancy Brown 850-485-4921,
Coldwell Banker Realty
Bought with:
Leah Tate
Coldwell Banker Realty
Source: PAR,MLS#: 661241
Facts & features
Interior
Bedrooms & bathrooms
- Bedrooms: 4
- Bathrooms: 2
- Full bathrooms: 2
Primary bedroom
- Level: First
- Area: 224
- Dimensions: 16 x 14
Bedroom
- Level: First
- Area: 110
- Dimensions: 11 x 10
Bedroom 1
- Level: First
- Area: 120
- Dimensions: 12 x 10
Bedroom 2
- Level: First
- Area: 143
- Dimensions: 13 x 11
Dining room
- Level: First
- Area: 130
- Dimensions: 13 x 10
Kitchen
- Level: First
- Area: 216
- Dimensions: 18 x 12
Heating
- Central
Cooling
- Central Air, Ceiling Fan(s)
Appliances
- Included: Electric Water Heater, Dishwasher
- Laundry: Inside
Features
- Ceiling Fan(s), Chair Rail, High Speed Internet, Vaulted Ceiling(s)
- Flooring: Tile, Vinyl, Carpet
- Windows: Double Pane Windows
- Has basement: No
- Has fireplace: Yes
- Fireplace features: Wood Burning Stove
Interior area
- Total structure area: 1,966
- Total interior livable area: 1,966 sqft
Property
Parking
- Total spaces: 2
- Parking features: 2 Car Garage, Circular Driveway, RV Access/Parking, Side Entrance, Garage Door Opener
- Garage spaces: 2
- Has uncovered spaces: Yes
Features
- Levels: One
- Stories: 1
- Patio & porch: Patio, Porch
- Pool features: None
- Fencing: Partial
Lot
- Size: 1.01 Acres
- Dimensions: 155x282
- Features: Central Access
Details
- Additional structures: Yard Building
- Parcel number: 051n29580200d000030
- Zoning description: Res Single
Construction
Type & style
- Home type: SingleFamily
- Architectural style: Country
- Property subtype: Single Family Residence
Materials
- Frame
- Foundation: Slab
- Roof: Shingle
Condition
- Resale
- New construction: No
- Year built: 1983
Utilities & green energy
- Electric: Circuit Breakers, Copper Wiring
- Sewer: Septic Tank
- Water: Public
Green energy
- Energy efficient items: Insulation, Ridge Vent
Community & HOA
Community
- Security: Smoke Detector(s)
- Subdivision: Woodbine Hills
HOA
- Has HOA: No
Location
- Region: Milton
Financial & listing details
- Price per square foot: $162/sqft
- Price range: $319K - $319K
- Date on market: 3/28/2025
- Cumulative days on market: 41 days
- Road surface type: Paved
Price history
| Date | Event | Price |
|---|---|---|
| 7/7/2025 | Sold | $319,000$162/sqft |
Source:  PAR #661241 Report a problem PAR #661241 Report a problem | ||
| 7/7/2025 | Pending sale | $319,000$162/sqft |
Source: PAR #661241 Report a problem | ||
| 5/9/2025 | Contingent | $319,000$162/sqft |
Source: PAR #661241 Report a problem | ||
| 3/28/2025 | Listed for sale | $319,000$162/sqft |
Source: PAR #661241 Report a problem | ||
Public tax history
Tax history is unavailable.
Neighborhood: 32571
Nearby homes
- $392,9004 bd3 ba2.3k sqft3528 Sweet Bay Dr, Pace, FL 32571Off Market
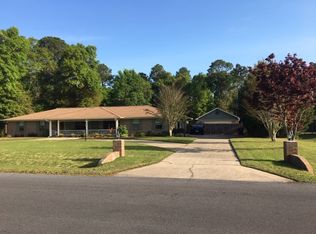
- $335,0003 bd2 ba2k sqft3514 Sweet Bay Dr, Pace, FL 32571Sold
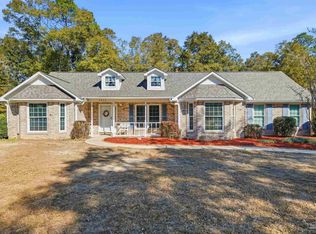
- $340,5003 bd2 ba1.7k sqft3521 Sweet Bay Dr, Pace, FL 32571Off Market
- $457,2003 bd2 ba2.8k sqft3527 Sweet Bay Dr, Pace, FL 32571Off Market
- $324,9004 bd2 ba2.2k sqft3511 Sweet Bay Dr, Pace, FL 32571Off Market
- $445,0003 bd2 ba2.3k sqft3541 Sweet Bay Dr, Pace, FL 32571Off Market
- $346,5003 bd2 ba2.5k sqft3491 Barkwood Dr, Pace, FL 32571Off Market
- $566,5005 bd4 ba3.5k sqft3502 Sweet Bay Dr, Pace, FL 32571Off Market
Nearby schools
GreatSchools rating
- 7/10S. S. Dixon Intermediate SchoolGrades: 3-5Distance: 1.1 mi
- 8/10Thomas L Sims Middle SchoolGrades: 6-8Distance: 0.9 mi
- 6/10Pace High SchoolGrades: 9-12Distance: 1.4 mi
Schools provided by the listing agent
- Elementary: Dixon
- Middle: SIMS
- High: Pace
Source: PAR. This data may not be complete. We recommend contacting the local school district to confirm school assignments for this home.


Get pre-qualified for a loan
At Zillow Home Loans, we can pre-qualify you in as little as 5 minutes with no impact to your credit score.An equal housing lender. NMLS #10287.
Sell for more on Zillow
Get a Zillow Showcase℠ listing at no additional cost and you could sell for .
$330,000
2% more
+$6,600
With Zillow Showcase(estimated)
$336,600
- Florida
- Santa Rosa County
- Pace
- 32571
- 3522 Sweet Bay Dr
Nearby cities
Nearby zip codes
Other Pace Topics
