Welcome to this meticulously maintained home filled with natural light and boasting high ceilings throughout. With 3 bedrooms and 3.5 baths, recently updated by its original owners, this residence offers an inviting ambiance from the moment you enter its 2-story foyer. The Great room impresses with a fireplace and expansive windows, flooding the space with sunlight and offering access to a rear deck via French doors. The chef's kitchen features new appliances, including convenient dishwasher drawers, and opens to a delightful screened porch, perfect for enjoying morning coffee or evening wine. A first-floor master suite provides comfort and convenience, while two ensuite bedrooms ensure privacy for all upstairs. The lower level, with daylight windows and plumbing ready for a full bath, presents an opportunity for expansion, potentially accommodating a fourth bedroom or additional living space. Nestled in a serene and private setting, this home is a retreat from the bustle yet conveniently located. Don't miss the chance to schedule your private showing today and discover the charm of this exceptional property.
Closed
$689,000
3522 Thistle Ct, Richfield, OH 44286
3beds
3,064sqft
Multi Family, Single Family Residence
Built in 2004
10,018 Square Feet Lot
$762,400 Zestimate®
$225/sqft
$3,621 Estimated rent
Home value
$762,400
$724,000 - $808,000
$3,621/mo
Zestimate® history
Owner options
List your home for rent
$3,621/mo
Rent Zestimate®
Find your next renter with Zillow Rental Manager. Plus, with online applications, you can quickly screen prospective tenants – for free.
$3,621/mo
Rent Zestimate®
Refinance and save
$5,288/mo
Est. payment
Refinancing to a lower rate could help reduce your monthly payments and save thousands over the life of the loan.
$5,288/mo
Est. payment
Explore your selling options
Work with a Zillow partner agent
Leverage their expertise and Zillow's premium Showcase listings to get your home seen by more buyers.
Get startedList with your own agent
Get your home in front of millions of buyers by listing it on Zillow.
Learn how to do itSell it yourself
Take full control of how buyers see your home on Zillow by listing For Sale by Owner (FSBO).
List your homeWhat's special
Zillow last checked:
Listing updated:
Listed by:
Alison M Baranek abaranek@stoufferrealty.com330-289-5444,
Berkshire Hathaway HomeServices Stouffer Realty
Bought with:
Shana Kim, 2017000112
Engel & Völkers Distinct
Source: MLS Now,MLS#: 5055919 Originating MLS: Akron Cleveland Association of REALTORS
Originating MLS: Akron Cleveland Association of REALTORSFacts & features
Interior
Bedrooms & bathrooms
- Bedrooms: 3
- Bathrooms: 4
- Full bathrooms: 3
- 1/2 bathrooms: 1
- Main level bathrooms: 2
- Main level bedrooms: 1
Primary bedroom
- Description: Flooring: Carpet
- Level: First
- Dimensions: 22 x 14
Bedroom
- Description: Flooring: Carpet
- Level: Second
- Dimensions: 15 x 14
Bedroom
- Description: Flooring: Carpet
- Level: Second
- Dimensions: 15 x 13
Primary bathroom
- Description: Flooring: Ceramic Tile
- Level: First
- Dimensions: 14 x 13
Dining room
- Description: Flooring: Hardwood
- Level: First
- Dimensions: 14 x 14
Entry foyer
- Description: Flooring: Hardwood
- Level: First
- Dimensions: 10 x 8
Great room
- Description: Flooring: Hardwood
- Features: Fireplace
- Level: First
- Dimensions: 19 x 19
Kitchen
- Description: Flooring: Hardwood
- Level: First
- Dimensions: 22 x 15
Laundry
- Description: Flooring: Ceramic Tile
- Level: First
- Dimensions: 9 x 7
Library
- Description: Flooring: Hardwood
- Level: First
- Dimensions: 13 x 11
Heating
- Forced Air, Fireplace(s), Gas
Cooling
- Central Air
Appliances
- Included: Dishwasher, Disposal, Microwave, Range, Refrigerator
- Laundry: Main Level, Laundry Room
Features
- Entrance Foyer, Granite Counters, Kitchen Island, Primary Downstairs, Recessed Lighting
- Basement: Full,Unfinished
- Number of fireplaces: 1
- Fireplace features: Gas Log, Great Room, Gas
Interior area
- Total structure area: 3,064
- Total interior livable area: 3,064 sqft
- Finished area above ground: 3,064
Property
Parking
- Total spaces: 3
- Parking features: Attached, Concrete, Direct Access, Driveway, Garage, Garage Door Opener
- Attached garage spaces: 3
Features
- Levels: Two
- Stories: 2
- Patio & porch: Rear Porch, Deck, Front Porch, Screened
- Fencing: Other
- Has view: Yes
- View description: Trees/Woods
Lot
- Size: 10,018 Square Feet
- Features: Wooded
Details
- Parcel number: 4802493
Construction
Type & style
- Home type: SingleFamily
- Architectural style: Cape Cod,Cluster Home
- Property subtype: Multi Family, Single Family Residence
- Attached to another structure: Yes
Materials
- Stone, Vinyl Siding
- Roof: Asphalt,Fiberglass
Condition
- Year built: 2004
Utilities & green energy
- Sewer: Public Sewer
- Water: Public
Community & HOA
Community
- Security: Smoke Detector(s)
- Subdivision: Glencoe Clusters
HOA
- Has HOA: Yes
- Services included: Association Management, Insurance, Maintenance Grounds, Maintenance Structure, Recreation Facilities, Snow Removal, Trash
- HOA fee: $700 annually
- HOA name: Glencoe Cluster Hoa
- Second HOA fee: $375 monthly
Location
- Region: Richfield
Financial & listing details
- Price per square foot: $225/sqft
- Tax assessed value: $629,180
- Annual tax amount: $11,190
- Date on market: 7/22/2024
- Cumulative days on market: 30 days
Price history
| Date | Event | Price |
|---|---|---|
| 8/27/2024 | Pending sale | $725,000+5.2%$237/sqft |
Source:  MLS Now #5055919 Report a problem MLS Now #5055919 Report a problem | ||
| 8/21/2024 | Sold | $689,000-5%$225/sqft |
Source: MLS Now #5055919 Report a problem | ||
| 7/25/2024 | Contingent | $725,000$237/sqft |
Source: MLS Now #5055919 Report a problem | ||
| 7/22/2024 | Listed for sale | $725,000+34.4%$237/sqft |
Source: MLS Now #5055919 Report a problem | ||
| 2/15/2005 | Sold | $539,378$176/sqft |
Source: MLS Now #1264151 Report a problem | ||
Public tax history
| Year | Property taxes | Tax assessment |
|---|---|---|
| 2025 | $11,833 +0.2% | $220,220 |
| 2024 | $11,805 +5.5% | $220,220 |
| 2023 | $11,190 +6.7% | $220,220 +22.9% |
| 2022 | $10,483 -0.5% | $179,145 |
| 2021 | $10,537 | $179,145 |
| 2020 | -- | $179,145 +1.7% |
| 2019 | $10,636 +1% | $176,222 +0% |
| 2018 | $10,533 +14.1% | $176,220 |
| 2017 | $9,231 | $176,220 +15.3% |
| 2016 | $9,231 | $152,890 |
| 2015 | $9,231 +0.9% | $152,890 |
| 2014 | $9,145 -0.1% | $152,890 -6.2% |
| 2013 | $9,154 -0.3% | $162,960 |
| 2012 | $9,185 +3.3% | $162,960 0% |
| 2011 | $8,894 +3.2% | $162,964 -9.2% |
| 2010 | $8,614 | $179,498 |
| 2009 | -- | $179,498 |
| 2008 | $8,591 -2.7% | $179,498 -5.1% |
| 2007 | $8,826 +0.7% | $189,162 |
| 2006 | $8,768 +62.4% | $189,162 +60.5% |
| 2005 | $5,400 | $117,884 +2711.4% |
| 2004 | -- | $4,193 |
| 2003 | $200 | $4,193 |
Find assessor info on the county website
Neighborhood: 44286
Nearby homes
- $654,5003 bd3 ba3k sqft3524 Thistle Ct, Richfield, OH 44286Off Market
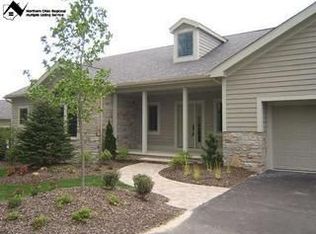
- $565,4003 bd2 ba2k sqft3520 Thistle Ct, Richfield, OH 44286Off Market
- $1,980-- bd-- ba-- sqft3520 Thistle Ct, Richfield, OH 44286Off Market
- $851,9003 bd4 ba3.6k sqft3364 E Glencoe Rd, Richfield, OH 44286Off Market

- $772,4003 bd4 ba2.9k sqft3528 Thistle Ct, Richfield, OH 44286Off Market
- $731,8003 bd5 ba3k sqft3514 W Glencoe Rd, Richfield, OH 44286Off Market
- $838,5003 bd4 ba3.2k sqft3378 E Glencoe Rd, Richfield, OH 44286Off Market
- $596,1002 bd2 ba2.4k sqft3480 E Glencoe Rd, Richfield, OH 44286Off Market
Nearby schools
GreatSchools rating
- NAHillcrest Elementary SchoolGrades: PK-2Distance: 1.2 mi
- 8/10Revere Middle SchoolGrades: 5-8Distance: 1.6 mi
- 9/10Revere High SchoolGrades: 9-12Distance: 1.4 mi
Schools provided by the listing agent
- District: Revere LSD - 7712
Source: MLS Now. This data may not be complete. We recommend contacting the local school district to confirm school assignments for this home.
Get a cash offer in 3 minutes
Find out how much your home could sell for in as little as 3 minutes with a no-obligation cash offer.
Estimated market value
$762,400
Get a cash offer in 3 minutes
Find out how much your home could sell for in as little as 3 minutes with a no-obligation cash offer.
Estimated market value
$762,400
- Ohio
- Summit County
- Richfield
- 44286
- 3522 Thistle Ct
Nearby cities
Nearby zip codes
Other Richfield Topics
