Skip main navigation
Active
  • Price increase: $35K (8/6)
    $1,115,000

    3522 Torino Way, Concord, CA 94518

    4beds
    2,123sqft
    : 
    $7,287/mo
    Get pre-qualified
    Single Family Residence
    Built in 1974
    6,721 Square Feet Lot
    $-- Zestimate®
    $525/sqft
    $-- HOA

    What's special

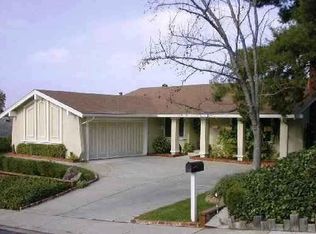
    Private rear yardStep down entertainment roomRemodeled half bathNewer light fixtures throughoutNewer retaining wallsLaundry roomPlantation shutters
    Located near Lime Ridge Open Space ideal for hiking and biking. Nearby Treat Blvd. gives easy access to shopping and freeway. This home offers 4 bedrooms upstairs, vaulted ceiling in main level living/dining and step down entertainment room with access to remodeled half bath and laundry room.This home has three Anderson sliding doors to access private rear yard with newer retaining walls. 2025, all windows were replaced which offer a transferable warranty. Shaker style solid core interior doors with new hardware installed in 2026 for new owner. Interior and Exterior paint completed in June 2026. Flooring and carpet installed within last several years. Newer light fixtures throughout, and plantation shutters. Section One Clearance complete, reports available and Seller Financing offered with credit approval.
    16 days
    |
    584
    |
    19
    |

    Zillow last checked:

    Listing updated:

    Listed by:

    Deanna Antovich DRE #01240381 707-695-1917,

    Coldwell Banker Brokers of the 707-258-5200

    Source: BAREIS,MLS#: 326066738MLS LogoOriginating MLS: Napa

      Facts & features

      Interior

      Bedrooms & bathrooms
      • Bedrooms: 4
      • Bathrooms: 3
      • Full bathrooms: 2
      • 1/2 bathrooms: 1
      Rooms
      • Room types: Family Room, Kitchen, Laundry, Living Room, Master Bathroom, Master Bedroom
      Primary bedroom
      • Features: Walk-In Closet(s)
      Bedroom
      • Level: Upper
      Primary bathroom
      • Features: Double Vanity, Shower Stall(s)
      Bathroom
      • Features: Double Vanity, Tub w/Shower Over
      • Level: Lower,Upper
      Dining room
      • Features: Dining/Living Combo
      • Level: Main
      Family room
      • Features: Sunken
      • Level: Lower
      Kitchen
      • Features: Breakfast Area, Tile Counters
      • Level: Main
      Living room
      • Features: Open Beam Ceiling
      • Level: Main
      Heating
      • Central
      Cooling
      • Central Air
      Appliances
      • Included: Dishwasher, Disposal, Free-Standing Electric Range, Free-Standing Refrigerator, Gas Water Heater, Microwave, Self Cleaning Oven
      • Laundry: Cabinets, Ground Floor, Inside Room
      Features
      • Open Beam Ceiling
      • Flooring: Carpet, Linoleum, Simulated Wood
      • Basement: None
      • Number of fireplaces: 1
      • Fireplace features: Brick, Living Room
      Interior area
      • Total structure area: 2,123
      • Total interior livable area: 2,123 sqft

      Property

      Parking
      • Total spaces: 4
      • Parking features: Garage Door Opener, Garage Faces Front, Inside Entrance
      • Garage spaces: 2
      • Uncovered spaces: 2
      Features
      • Levels: Multi/Split
      • Stories: 2
      • Fencing: Back Yard,Fenced
      Lot
      • Size: 6,721 Square Feet
      • Features: Cul-De-Sac
      Details
      • Parcel number: 1344320062
      • Special conditions: Offer As Is

      Construction

      Type & style
      • Home type: SingleFamily
      • Architectural style: Traditional
      • Property subtype: Single Family Residence
      Materials
      • Stucco
      • Roof: Composition
      Condition
      • Year built: 1974

      Utilities & green energy

      • Sewer: Public Sewer
      • Water: Public
      • Utilities for property: Electricity Connected, Internet Available, Natural Gas Available, Public

      Community & HOA

      Community
      • Security: Carbon Monoxide Detector(s), Smoke Detector(s)
      HOA
      • Has HOA: No
      Location
      • Region: Concord

      Financial & listing details

      • Price per square foot: $525/sqft
      • Tax assessed value: $779,348
      • Annual tax amount: $9,611
      • Date on market: 8/6/2026
      • Electric utility on property: Yes

        Estimated market value

        Not available

        Estimated sales range

        Not available

        Not available

        Price history

        DateEventPrice
        8/6/2026Price change$1,115,000+3.2%$525/sqft
        Source: BAREIS #326066738 Report a problem
        7/8/2026Listed for sale$1,080,000+50%$509/sqft
        Source: Owner Report a problem
        8/25/2020Sold$720,000-0.7%$339/sqft
        Source: CCAR #40907683 Report a problem
        6/28/2020Price change$725,000-3.3%$341/sqft
        Source: O'Brien Real Estate Company #40907683 Report a problem
        6/11/2020Price change$750,000-3.2%$353/sqft
        Source: O'Brien Real Estate Company #40907683 Report a problem
        5/20/2020Price change$774,900+0.6%$365/sqft
        Source: Owner Report a problem
        5/10/2020Price change$769,922-0.6%$363/sqft
        Source: Owner Report a problem
        4/11/2020Price change$774,922+0%$365/sqft
        Source: Owner Report a problem
        3/29/2020Listed for sale$774,900+73.2%$365/sqft
        Source: Owner Report a problem
        3/1/2002Sold$447,500$211/sqft
        Source: CCAR #11125158 Report a problem

        Public tax history

        YearProperty taxesTax assessment
        2025$9,611 +2.6%$779,348 +2%
        2024$9,371 +1.8%$764,068 +2%
        2023$9,202 +1.3%$749,088 +2%
        2022$9,087 +2.4%$734,400 +2%
        2021$8,871 +16.7%$720,000 +19.1%
        2020$7,599 +1.2%$604,472 +2%
        2019$7,508 +3.9%$592,620 +2%
        2018$7,225 +3.4%$581,001 +2%
        2017$6,987 +2.7%$569,609 +2%
        2016$6,800 +2.7%$558,441 +1.5%
        2015$6,619 $550,053 +2%
        2014$6,619 $539,279 +14%
        2013-- $473,000 +17.7%
        2012-- $402,000 -20%
        2011-- $502,500 -1.9%
        2010-- $512,142 +7.9%
        2009-- $474,500 -5.7%
        2008-- $503,295 +2%
        2007-- $493,428 +2%
        2006-- $483,753 +2%
        2005-- $474,269 +2%
        2004-- $464,971 +1.9%
        2003-- $456,450 +395.3%
        2002-- $92,148 +2%
        2001-- $90,342
        Find assessor info on the county website

        Monthly payment

        Est. payment

        Payment breakdown

        Explore the cost of this home by adjusting the details. Changes won't be saved.
        All calculations are estimates and provided by Zillow, Inc. for informational purposes only. Actual amounts may vary.
        HOA fees may include property taxes on listings classified as Co-Ops. Contact the listing agent and/or owner for fee details.
        See how much you could borrow to make a competitive offer.

        Climate risks

        Neighborhood: Lime Ridge

        Getting around

        20 / 100
        Car-Dependent
        22 / 100
        Minimal Transit
        38 / 100
        Somewhat Bikeable

        Nearby schools

        GreatSchools rating

        A local agent can set up tours, give advice and negotiate with sellers.

        Browse local experts

        Similar homes

            • Local buyer's agents are ready to help