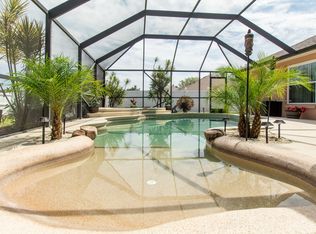
Welcome to a Florida retreat that redefines the meaning of “home.” Tucked into a quiet circle and sitting confidently on a generous quarter-acre lot, 3522 Twelve Oaks Circle is a private, resort-style sanctuary with serious curb appeal and even more to love once you step inside. This 4-bedroom, 3-bathroom residence brings together the elegance of a thoughtfully designed home with the indulgence of a personal vacation escape — and it all starts the moment you roll up the driveway. From the outside, the home boasts clean architectural lines wrapped in classic stucco with block construction for durability. But the real story unfolds inside, where over 2,000 square feet of heated living space seamlessly blends style and comfort. Whether you’re entertaining or just kicking back, this one-level layout delivers. Step through the entrance and into a living space where tray ceilings and natural light work together to lift your gaze and your spirit. The open floor plan lets every space speak to the next, while ceramic tile and soft carpet flooring create a perfect balance of warmth and sophistication. The home's heart — the kitchen — is an entertainer’s dream. Outfitted with stone countertops, sleek appliances including a microwave, range, refrigerator, dishwasher, and disposal, plus plenty of cabinetry, it’s the kind of space where meals turn into memories. Need a spot for work, reading, or creativity? A dedicated den or office space gives you that flexibility — away from the main living areas, yet still part of the home’s effortless flow. The primary bedroom is the definition of a retreat. Spacious, serene, and smartly designed with a walk-in closet and en-suite bath, it's your personal zone to recharge. Three additional bedrooms, each with built-in closets, are ready to serve as guest rooms, kids’ rooms, or hobby havens. And with three full bathrooms, there’s no waiting in line — even during the busiest mornings. But what truly sets this home apart? One word: pool. Step outside into your very own screened-in oasis. The private in-ground pool and spa are the showstoppers — a glittering invitation to unwind, entertain, or simply soak in the Florida sunshine. Whether it’s cannonballs with the kids or cocktails under the covered patio, this backyard was built to impress. And for added peace of mind, the vinyl fencing offers privacy without blocking the beauty of your surroundings. Let’s talk extras: You’ve got a 2-car garage, central air and heat, laundry room, and a fully fenced yard with a storage shed for all the toys, tools, or seasonal décor. The asphalt-paved street and well-maintained surroundings only add to the upscale suburban feel. This home comes move-in ready, with the kind of features that are hard to find all in one place. From the ceiling fans and smart thermostat, to sliding glass doors that draw you toward the backyard haven — every detail has been designed for living, loving, and lasting. Don’t let this one be the “should’ve” on your list. 3522 Twelve Oaks Circle is more than a home — it’s a lifestyle move. One that says, "I’ve arrived."
Sold for $460,000
Zillow last checked:
Listing updated:
Bought with:
Camille Horvath
EXP REALTY LLC
Source: Stellar MLS,MLS#: O6372848 Originating MLS: Orlando Regional
Originating MLS: Orlando Regional
Price history
| Date | Event | Price |
|---|---|---|
| 4/28/2026 | Sold | $460,000-1.9%$229/sqft |
Source:  Stellar MLS #O6372848 Report a problem Stellar MLS #O6372848 Report a problem | ||
| 3/24/2026 | Pending sale | $469,000$234/sqft |
Source: Stellar MLS #O6372848 Report a problem | ||
| 3/11/2026 | Price change | $469,000-2.1%$234/sqft |
Source: Stellar MLS #O6372848 Report a problem | ||
| 3/3/2026 | Price change | $479,000-2%$239/sqft |
Source: Stellar MLS #O6372848 Report a problem | ||
| 2/23/2026 | Price change | $489,000-2.2%$244/sqft |
Source: Stellar MLS #O6372848 Report a problem | ||
| 1/30/2026 | Price change | $500,000-2.9%$249/sqft |
Source: Stellar MLS #O6372848 Report a problem | ||
| 1/12/2026 | Listed for sale | $515,000+41.1%$256/sqft |
Source: Stellar MLS #O6372848 Report a problem | ||
| 6/19/2017 | Sold | $365,000-5.7%$182/sqft |
Source: Public Record Report a problem | ||
| 5/30/2017 | Pending sale | $387,000$193/sqft |
Source: Blue Marlin Real Estate #781486 Report a problem | ||
| 5/21/2017 | Listed for sale | $387,000$193/sqft |
Source: Blue Marlin Real Estate #781486 Report a problem | ||
| 4/27/2017 | Pending sale | $387,000$193/sqft |
Source: Blue Marlin Real Estate #781486 Report a problem | ||
| 4/22/2017 | Listed for sale | $387,000+24.8%$193/sqft |
Source: Blue Marlin Real Estate #781486 Report a problem | ||
| 8/14/2015 | Sold | $310,000-4.6%$154/sqft |
Source: Public Record Report a problem | ||
| 4/9/2015 | Listing removed | $325,000$162/sqft |
Source: Accent Realty LLC #721544 Report a problem | ||
| 4/2/2015 | Listed for sale | $325,000+30.5%$162/sqft |
Source: Accent Realty LLC #721544 Report a problem | ||
| 6/3/2012 | Listing removed | $249,000$124/sqft |
Source: Carol Martone #624930 Report a problem | ||
| 5/18/2012 | Listed for sale | $249,000+10.7%$124/sqft |
Source: Carol Martone #624930 Report a problem | ||
| 3/26/2012 | Listing removed | $225,000$112/sqft |
Source: ERA Showcase Properties And Inv. #624930 Report a problem | ||
| 3/25/2012 | Listed for sale | $225,000$112/sqft |
Source: ERA Showcase Properties And Inv. #624930 Report a problem | ||
| 11/21/2011 | Sold | $225,000-9.6%$112/sqft |
Source: Public Record Report a problem | ||
| 9/27/2011 | Listed for sale | $249,000+678.1%$124/sqft |
Source: ERA Showcase Properties And Inv. #624930 Report a problem | ||
| 3/6/2002 | Sold | $32,000$16/sqft |
Source: Public Record Report a problem | ||
Nearby homes
- $460,2004 bd3 ba2k sqft3522 Twelve Oaks Cir, Merritt Island, FL 32953Off Market
- $467,4003 bd2 ba1.5k sqft3512 Twelve Oaks Cir, Merritt Island, FL 32953Off Market
- $734,9005 bd2 ba2.6k sqft3532 Twelve Oaks Cir, Merritt Island, FL 32953Sold

- $36,9002 bd2 ba840 sqft3551 N Tropical Trl, Merritt Island, FL 32953Off Market
Get a cash offer in 3 minutes
Find out how much your home could sell for in as little as 3 minutes with a no-obligation cash offer.
Estimated market value
$462,000
