Skip main navigation
Sold for $158,000
  • $158,000

    3522 W 42nd Pl, Tulsa, OK 74107

    3beds
    1,144sqft
    Single Family Residence
    Built in 1979
    7,013 Square Feet Lot
    $158,600 Zestimate®
    $138/sqft
    $1,358 Estimated rent

    Home value

    $158,600

    $151,000 - $167,000

    $1,358/mo

    Zestimate® history
    Loading
    Loading...

    Owner options

    List your home for rent

    $1,358/mo

    Rent Zestimate®

    Find your next renter with Zillow Rental Manager. Plus, with online applications, you can quickly screen prospective tenants – for free.

    Learn more

    $1,358/mo

    Rent Zestimate®

    Refinance and save

    $1,044/mo

    Est. payment

    Refinancing to a lower rate could help reduce your monthly payments and save thousands over the life of the loan.

    See today's rates

    $1,044/mo

    Est. payment

    Explore your selling options

    Work with a Zillow partner agent

    Leverage their expertise and Zillow's premium Showcase listings to get your home seen by more buyers.

    Get started

    List with your own agent

    Get your home in front of millions of buyers by listing it on Zillow.

    Learn how to do it

    Sell it yourself

    Take full control of how buyers see your home on Zillow by listing For Sale by Owner (FSBO).

    List your home

    What's special

    Fully fenced open yardBrick fireplaceGutter guards
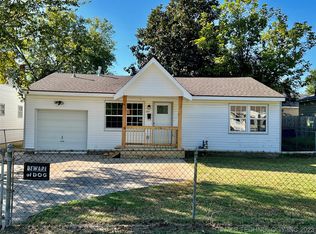
    Welcome to this well maintained 3-bedroom, 1.5-bath home offering comfort, updates, and convenience. The open-concept kitchen and living area create a welcoming space with the focal point of the brick fireplace. Major updates provide peace of mind, newer roof(2021), HVAC(2023), water heater(2023), plus fresh interior paint(2026) throughout most of the home. The fully fenced open yard offers great outdoor space for relaxing or gatherings, and gutter guards add extra convenience. The refrigerator, washer, and dryer all stay, making this home truly move-in ready. Conveniently located near major highways, parks, and everyday amenities. Just in time for spring make this home yours!

    Zillow last checked:

    Listing updated:

    Listed by:

    Robin Benjamin 918-289-8076,

    Benjamin Realty & Associates

    Bought with:

    Tammy L Rice, 176134

    Keller Williams Advantage

    Source: MLS Technology, Inc.,MLS#: 2608129MLS LogoOriginating MLS: MLS Technology

    Facts & features

    Interior

    Bedrooms & bathrooms
    • Bedrooms: 3
    • Bathrooms: 2
    • Full bathrooms: 1
    • 1/2 bathrooms: 1
    Primary bedroom
    • Description: Master Bedroom,Private Bath,Walk-in Closet
    • Level: First
    Bedroom
    • Description: Bedroom,No Bath
    • Level: First
    Bedroom
    • Description: Bedroom,No Bath
    • Level: First
    Bathroom
    • Description: Hall Bath,Full Bath
    • Level: First
    Kitchen
    • Description: Kitchen,Eat-In
    • Level: First
    Living room
    • Description: Living Room,Fireplace
    • Level: First
    Utility room
    • Description: Utility Room,Garage
    • Level: First
    Heating
    • Central, Electric
    Cooling
    • Central Air
    Appliances
    • Included: Dryer, Gas Water Heater, Oven, Range, Refrigerator, Stove, Washer
    Features
    • Laminate Counters, None, Ceiling Fan(s)
    • Flooring: Carpet, Vinyl
    • Windows: Aluminum Frames
    • Number of fireplaces: 1
    • Fireplace features: Gas Log
    Interior area
    • Total structure area: 1,144
    • Total interior livable area: 1,144 sqft

    Property

    Parking
    • Total spaces: 1
    • Parking features: Attached, Garage
    • Attached garage spaces: 1
    Features
    • Levels: One
    • Stories: 1
    • Patio & porch: Porch
    • Exterior features: None
    • Pool features: None
    • Fencing: Chain Link,Privacy
    Lot
    • Size: 7,013 Square Feet
    • Features: None
    Details
    • Additional structures: None
    • Parcel number: 49850922809470

    Construction

    Type & style
    • Home type: SingleFamily
    • Property subtype: Single Family Residence
    Materials
    • Brick, Wood Frame
    • Foundation: Slab
    • Roof: Asphalt,Fiberglass
    Condition
    • Year built: 1979

    Utilities & green energy

    • Sewer: Public Sewer
    • Water: Public
    • Utilities for property: Electricity Available, Natural Gas Available

    Community & HOA

    Community
    • Security: No Safety Shelter
    • Subdivision: Yargee
    HOA
    • Has HOA: No
    Location
    • Region: Tulsa

    Financial & listing details

    • Price per square foot: $138/sqft
    • Tax assessed value: $100,169
    • Annual tax amount: $1,343
    • Date on market: 3/12/2026
    • Cumulative days on market: 17 days
    • Listing terms: Conventional,FHA,VA Loan

    Price history

    DateEventPrice
    5/13/2026Sold$158,000-3.6%$138/sqft
    Source: MLS Technology, Inc. #2608129 Report a problem
    3/30/2026Pending sale$163,900$143/sqft
    Source: MLS Technology, Inc. #2608129 Report a problem
    3/12/2026Listed for sale$163,900+84.2%$143/sqft
    Source: MLS Technology, Inc. #2608129 Report a problem
    11/9/2009Sold$89,000$78/sqft
    Source: Public Record Report a problem
    9/19/2009Listed for sale$89,000$78/sqft
    Source: Sherry Lewis #926530 Report a problem

    Public tax history

    YearProperty taxesTax assessment
    2025$1,343 +6.9%$10,018 +3.3%
    2024$1,256 +5.4%$9,698 +3.3%
    2023$1,191 -1.6%$9,387 +3.3%
    2022$1,211 +4.3%$9,083 -7.2%
    2021$1,161 +1.4%$9,790
    2020$1,145 -4.9%$9,790
    2019$1,204 +0%$9,790 +11.4%
    2018$1,204 -0.2%$8,790 -10.2%
    2017$1,207 +2.3%$9,790
    2016$1,180 $9,790
    2015$1,180 -0.2%$9,790
    2014$1,182 $9,790
    2013-- $9,790
    2012-- $9,790
    2011-- $9,790
    2010-- $9,790 +27%
    2009-- $7,711 +55.8%
    2008-- $4,950
    2007-- $4,950
    2006-- $4,950
    2005-- $4,950
    2004$467 $4,950
    2003-- $4,950
    2002-- $4,950
    2001-- $4,950
    2000-- $4,950
    Find assessor info on the county website

    Neighborhood: Red Fork - Park Grove

    Nearby schools

    GreatSchools rating
    Schools provided by the listing agent
    • Elementary: Clinton West
    • High: Webster
    • District: Tulsa - Sch Dist (1)

    Source: MLS Technology, Inc.. This data may not be complete. We recommend contacting the local school district to confirm school assignments for this home.

    Sell for more on Zillow
    Get a Zillow Showcase℠ listing at no additional cost and you could sell for .
    $158,600
    2% more
    +$3,172
    With Zillow Showcase(estimated)
    $161,772
    Sell for more on Zillow
    Get a Zillow Showcase℠ listing at no additional cost and you could sell for .
    $158,600
    2% more
    +$3,172
    With Zillow Showcase(estimated)
    $161,772