Skip main navigation
Sold
  • Price Unknown

    3522 W 74th St, Prairie Village, KS 66208

    3beds
    1,192sqft
    Single Family Residence
    Built in 1953
    8,437 Square Feet Lot
    $380,100 Zestimate®
    $--/sqft
    $2,349 Estimated rent

    Home value

    $380,100

    $353,000 - $407,000

    $2,349/mo

    Zestimate® history
    Loading
    Loading...

    Owner options

    List your home for rent

    $2,349/mo

    Rent Zestimate®

    Find your next renter with Zillow Rental Manager. Plus, with online applications, you can quickly screen prospective tenants – for free.

    Learn more

    $2,349/mo

    Rent Zestimate®

    Refinance and save

    Refinancing to a lower rate could help reduce your monthly payments and save thousands over the life of the loan.

    See today's rates

    Explore your selling options

    Work with a Zillow partner agent

    Leverage their expertise and Zillow's premium Showcase listings to get your home seen by more buyers.

    Get started

    List with your own agent

    Get your home in front of millions of buyers by listing it on Zillow.

    Learn how to do it

    Sell it yourself

    Take full control of how buyers see your home on Zillow by listing For Sale by Owner (FSBO).

    List your home

    What's special

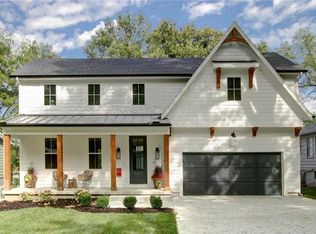
    Location is paramount! Discover this beautifully preserved dreamboat pad in Prairie Village, where mid-century allure meets modern convenience. This charming residence boasts updated systems that ensure comfort and efficiency while retaining its original character. Step inside to find soaring vaulted ceilings that create an airy ambiance, complemented by large windows that flood the space with natural light. Ample storage solutions throughout the home make organization a breeze, and the generously sized yard offers a perfect retreat for outdoor gatherings or quiet moments of relaxation. Here, the essence of the 1950s is alive and well, inviting you to experience a lifestyle that harmonizes nostalgia with contemporary living. Don't be a party pooper, burn rubber to see this one before it's gone.

    Zillow last checked:

    Listing updated:

    Listing Provided by:

    Joseph Pinter 816-686-7530,

    Realty ONE Group Metro Home Pros

    Bought with:

    Whitney Coulas, SP00239851

    Platinum Realty LLC

    Source: Heartland MLS as distributed by MLS GRID,MLS#: 2548378MLS Logo

    Facts & features

    Interior

    Bedrooms & bathrooms
    • Bedrooms: 3
    • Bathrooms: 2
    • Full bathrooms: 1
    • 1/2 bathrooms: 1
    Primary bedroom
    • Features: Carpet, Ceiling Fan(s)
    • Level: Second
    • Area: 210 Square Feet
    • Dimensions: 15 x 14
    Bedroom 2
    • Features: Carpet, Ceiling Fan(s)
    • Level: Second
    • Area: 154 Square Feet
    • Dimensions: 14 x 11
    Bedroom 3
    • Features: Carpet, Ceiling Fan(s)
    • Level: Third
    • Area: 99 Square Feet
    • Dimensions: 11 x 9
    Kitchen
    • Features: Laminate Counters
    • Level: First
    • Area: 99 Square Feet
    • Dimensions: 11 x 9
    Living room
    • Features: Fireplace, Wood Floor
    • Level: First
    • Area: 266 Square Feet
    • Dimensions: 19 x 14
    Heating
    • Forced Air
    Cooling
    • Electric
    Appliances
    • Included: Dishwasher, Disposal
    • Laundry: In Garage
    Features
    • Ceiling Fan(s), Painted Cabinets, Vaulted Ceiling(s), Walk-In Closet(s)
    • Flooring: Carpet, Wood
    • Doors: Storm Door(s)
    • Windows: Thermal Windows
    • Basement: Concrete,Partial
    • Number of fireplaces: 1
    • Fireplace features: Living Room, Fireplace Screen
    Interior area
    • Total structure area: 1,192
    • Total interior livable area: 1,192 sqft
    • Finished area above ground: 1,192
    • Finished area below ground: 0

    Property

    Parking
    • Total spaces: 2
    • Parking features: Built-In, Garage Faces Front
    • Attached garage spaces: 2
    Features
    • Patio & porch: Deck
    • Exterior features: Sat Dish Allowed
    • Fencing: Metal
    Lot
    • Size: 8,437 sqft
    • Features: City Lot
    Details
    • Parcel number: OP51000000 0016

    Construction

    Type & style
    • Home type: SingleFamily
    • Architectural style: Traditional
    • Property subtype: Single Family Residence
    Materials
    • Vinyl Siding
    • Roof: Composition
    Condition
    • Year built: 1953

    Utilities & green energy

    • Sewer: Public Sewer
    • Water: Public

    Community & neighborhood

    Security
    • Security features: Security System
    Location
    • Region: Prairie Village
    • Subdivision: Prairie Valley

    HOA & financial

    HOA
    • Has HOA: No

    Other

    Other facts
    • Listing terms: Cash,Conventional,FHA
    • Ownership: Private
    • Road surface type: Paved

    Price history

    DateEventPrice
    8/27/2025Listing removed$2,800$2/sqft
    Source: Zillow Rentals Report a problem
    8/25/2025Listed for rent$2,800+3.7%$2/sqft
    Source: Zillow Rentals Report a problem
    8/4/2025Listing removed$2,700$2/sqft
    Source: Zillow Rentals Report a problem
    7/15/2025Listed for rent$2,700$2/sqft
    Source: Zillow Rentals Report a problem
    7/8/2025Sold--
    Source: Heartland MLS as distributed by MLS GRID #2548378 Report a problem
    5/12/2025Pending sale$350,000$294/sqft
    Source: Heartland MLS as distributed by MLS GRID #2548378 Report a problem
    5/8/2025Listed for sale$350,000+79.5%$294/sqft
    Source: Heartland MLS as distributed by MLS GRID #2548378 Report a problem
    3/24/2021Listing removed--
    Source: Owner Report a problem
    12/31/2018Listing removed$195,000$164/sqft
    Source: Owner Report a problem
    12/4/2018Listed for sale$195,000+11.5%$164/sqft
    Source: Owner Report a problem
    9/16/2008Listing removed$174,900$147/sqft
    Source: Visual Tour #1485327 Report a problem
    7/19/2008Listed for sale$174,900$147/sqft
    Source: Visual Tour #1485327 Report a problem

    Public tax history

    YearProperty taxesTax assessment
    2025$4,478 +4.1%$38,330 +4.9%
    2024$4,303 -0.1%$36,536 +1.4%
    2023$4,308 +11.1%$36,029 +11.7%
    2022$3,879 $32,257 +19.5%
    2021-- $27,002 +12.6%
    2020$3,119 $23,989 +6.2%
    2019-- $22,597 -3.5%
    2018-- $23,414 +13.9%
    2017$2,740 +4.6%$20,562 +6.5%
    2016$2,620 +3.3%$19,309 +2.1%
    2015$2,537 +3.4%$18,918 +3.8%
    2013$2,453 +13.5%$18,228 -0.5%
    2012$2,161 -16.5%$18,320 -1.1%
    2010$2,587 +19.1%$18,515 -3%
    2009$2,172 -12.3%$19,090 0%
    2008$2,475 +6.4%$19,091 +2.1%
    2007$2,326 +20.7%$18,699 +5.2%
    2006$1,927 $17,768 +15.9%
    2005-- $15,330

    Find assessor info on the county website

    Neighborhood: Prairire Hills

    Nearby schools

    GreatSchools rating
    Schools provided by the listing agent
    • Elementary: Belinder
    • Middle: Indian Hills
    • High: SM East

    Source: Heartland MLS as distributed by MLS GRID. This data may not be complete. We recommend contacting the local school district to confirm school assignments for this home.

    Get a cash offer in 3 minutes
    Find out how much your home could sell for in as little as 3 minutes with a no-obligation cash offer.
    Estimated market value
    $380,100
    Get a cash offer in 3 minutes
    Find out how much your home could sell for in as little as 3 minutes with a no-obligation cash offer.
    Estimated market value
    $380,100