Calling all ranch-style home enthusiasts! If you're in the market for a cozy abode in Littleton that seamlessly blends comfort with functionality, look no further. This gem of a property offers everything you desire and more. Situated on a spacious corner lot, this home exudes charm from the moment you arrive. As you step inside, be greeted by the warmth of hardwood floors that lead you into the heart of the home. The updated kitchen beckons with its modern amenities and ample storage, making meal preparation a delight. Cozy up on chilly evenings by the wood-burning fireplace, creating a serene ambiance perfect for relaxation and unwinding. The main level features two bedrooms, providing comfortable accommodations for you and your loved ones. Need extra space for guests or a home office? Venture downstairs to discover two non-conforming bedrooms in the basement, offering versatility to suit your needs. Outside, prepare to be amazed by the expansive outdoor garage and RV parking. Whether you're a car enthusiast, a hobbyist, or simply in need of ample storage space, this feature is sure to impress. Imagine the endless possibilities for storing your vehicles, tools, or outdoor gear. Not forgetting an extra storage shed. Beyond the practical perks, this home boasts meticulously maintained landscaping, adding to its curb appeal and providing a tranquil outdoor retreat. Enjoy summer gatherings and alfresco dining in the privacy of your backyard oasis. With its combination of charm, functionality, and desirable amenities, this well-maintained ranch-style home is sure to capture your heart. Don't miss the opportunity to make it yours and start creating lasting memories in Littleton. Make your move today and experience the best of Colorado living!
Follow this link for an interactive floorplan: https://v1tours.com/listing/50910
Sold for $560,000
$560,000
3522 W Berry Drive, Littleton, CO 80123
4beds
1,680sqft
Single Family Residence
Built in 1960
7,667 Square Feet Lot
$585,100 Zestimate®
$333/sqft
$2,748 Estimated rent
Home value
$585,100
$556,000 - $614,000
$2,748/mo
Zestimate® history
Owner options
List your home for rent
$2,748/mo
Rent Zestimate®
Find your next renter with Zillow Rental Manager. Plus, with online applications, you can quickly screen prospective tenants – for free.
$2,748/mo
Rent Zestimate®
Refinance and save
$3,323/mo
Est. payment
Refinancing to a lower rate could help reduce your monthly payments and save thousands over the life of the loan.
$3,323/mo
Est. payment
Explore your selling options
Work with a Zillow partner agent
Leverage their expertise and Zillow's premium Showcase listings to get your home seen by more buyers.
Get startedList with your own agent
Get your home in front of millions of buyers by listing it on Zillow.
Learn how to do itSell it yourself
Take full control of how buyers see your home on Zillow by listing For Sale by Owner (FSBO).
List your homeWhat's special
Zillow last checked:
Listing updated:
Listed by:
Kim Wermerskirchen 720-560-9772 kim@thewrealestategroup.com,
The W Real Estate Group,
Amber Wermerskirchen 720-560-9772,
The W Real Estate Group
Bought with:
Casey Miller, 100012796
LIV Sotheby's International Realty
Source: REcolorado as distributed by MLS GRID,MLS#: 2818241
Facts & features
Interior
Bedrooms & bathrooms
- Bedrooms: 4
- Bathrooms: 2
- 3/4 bathrooms: 2
- Main level bathrooms: 1
- Main level bedrooms: 2
Bedroom
- Description: Hardwood Floors
- Level: Main
Bedroom
- Description: Hardwood Floors
- Level: Main
Bedroom
- Description: Nonconforming
- Level: Basement
Bedroom
- Description: Nonconforming
- Level: Basement
Bathroom
- Level: Main
Bathroom
- Level: Basement
Kitchen
- Description: Updated
- Level: Main
Laundry
- Level: Basement
Living room
- Level: Main
Heating
- Forced Air
Cooling
- Central Air
Appliances
- Included: Dishwasher, Dryer, Microwave, Oven, Refrigerator, Washer
Features
- Flooring: Wood
- Basement: Full
- Number of fireplaces: 1
- Fireplace features: Wood Burning
- Common walls with other units/homes: No Common Walls
Interior area
- Total structure area: 1,680
- Total interior livable area: 1,680 sqft
- Finished area above ground: 840
- Finished area below ground: 504
Property
Parking
- Total spaces: 4
- Parking features: Garage - Attached
- Attached garage spaces: 3
- Details: RV Spaces: 1
Features
- Levels: One
- Stories: 1
- Patio & porch: Covered, Patio
- Exterior features: Private Yard
- Fencing: Full
Lot
- Size: 7,667 Square Feet
Details
- Parcel number: 207717305001
- Special conditions: Standard
Construction
Type & style
- Home type: SingleFamily
- Property subtype: Single Family Residence
Materials
- Brick
- Roof: Composition,Other
Condition
- Year built: 1960
Utilities & green energy
- Sewer: Public Sewer
- Water: Public
Community & HOA
Community
- Subdivision: Kassler Add 2nd Flg
HOA
- Has HOA: No
Location
- Region: Littleton
Financial & listing details
- Price per square foot: $333/sqft
- Tax assessed value: $565,600
- Annual tax amount: $2,419
- Date on market: 4/26/2024
- Listing terms: Cash,Conventional,FHA,VA Loan
- Exclusions: None
- Ownership: Estate
Price history
| Date | Event | Price |
|---|---|---|
| 5/21/2024 | Sold | $560,000+8.7%$333/sqft |
Source:  REcolorado as distributed by MLS GRID #2818241 Report a problem REcolorado as distributed by MLS GRID #2818241 Report a problem | ||
| 4/28/2024 | Pending sale | $515,000$307/sqft |
Source: REcolorado as distributed by MLS GRID #2818241 Report a problem | ||
| 4/26/2024 | Listed for sale | $515,000$307/sqft |
Source: REcolorado as distributed by MLS GRID #2818241 Report a problem | ||
Public tax history
| Year | Property taxes | Tax assessment |
|---|---|---|
| 2025 | $3,273 +35.2% | $35,350 +10.4% |
| 2024 | $2,420 +16.8% | $32,006 -11.2% |
| 2023 | $2,072 +0.3% | $36,037 +31.7% |
| 2022 | $2,067 | $27,363 -2.8% |
| 2021 | -- | $28,150 +7.4% |
| 2020 | $1,875 +69.5% | $26,205 |
| 2019 | $1,106 | $26,205 +31.7% |
| 2018 | $1,106 +7.9% | $19,901 |
| 2017 | $1,025 | $19,901 +12.1% |
| 2016 | -- | $17,759 |
| 2015 | -- | $17,759 +22.2% |
| 2014 | $825 +26.6% | $14,527 -2.7% |
| 2013 | $652 | $14,930 |
| 2012 | -- | $14,930 |
| 2011 | $1,361 +12.8% | $14,930 -6.3% |
| 2010 | $1,207 +75.7% | $15,930 |
| 2009 | $687 | $15,930 -6% |
| 2008 | -- | $16,955 |
| 2007 | -- | $16,955 +8.8% |
| 2006 | -- | $15,586 |
| 2005 | -- | $15,586 +1.4% |
| 2002 | $1,076 +7.8% | $15,370 +17.5% |
| 2001 | $998 | $13,080 |
Find assessor info on the county website
Neighborhood: 80123
Nearby homes
- $524,8004 bd2 ba2.4k sqft3512 W Berry Dr, Littleton, CO 80123Off Market

- $489,700-- bd2 ba1.2k sqft3521 W Berry Dr, Littleton, CO 80123Off Market
- $535,1004 bd2 ba1.7k sqft3502 W Berry Dr, Littleton, CO 80123Off Market
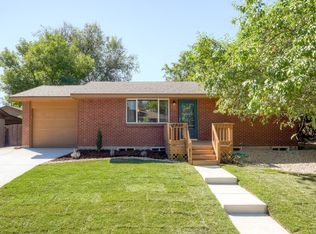
- $547,8003 bd3 ba2k sqft3523 W Powers Ave, Littleton, CO 80123Off Market
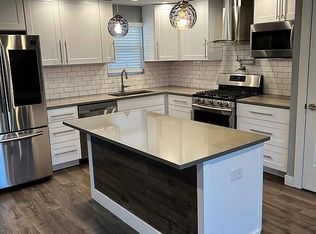
- $458,5002 bd2 ba858 sqft3511 W Berry Dr, Littleton, CO 80123Off Market
- $535,5004 bd2 ba2k sqft5587 S King St, Littleton, CO 80123Off Market
- $532,8004 bd2 ba1.8k sqft3513 W Powers Ave, Littleton, CO 80123Off Market
- $512,9004 bd2 ba1.7k sqft5577 S King St, Littleton, CO 80123Off Market
Nearby schools
GreatSchools rating
- 3/10Centennial Academy Of Fine Arts EducationGrades: PK-5Distance: 0.2 mi
- 7/10Goddard Middle SchoolGrades: 6-8Distance: 0.3 mi
- 8/10Littleton High SchoolGrades: 9-12Distance: 2.6 mi
Schools provided by the listing agent
- Elementary: Centennial Academy of Fine Arts
- Middle: Goddard
- High: Littleton
- District: Littleton 6
Source: REcolorado as distributed by MLS GRID. This data may not be complete. We recommend contacting the local school district to confirm school assignments for this home.
Get a cash offer in 3 minutes
Find out how much your home could sell for in as little as 3 minutes with a no-obligation cash offer.
Estimated market value
$585,100
Get a cash offer in 3 minutes
Find out how much your home could sell for in as little as 3 minutes with a no-obligation cash offer.
Estimated market value
$585,100
- Colorado
- Arapahoe County
- Littleton
- 80123
- 3522 W Berry Drive
Nearby cities
Nearby neighborhoods
Nearby zip codes
Other Littleton Topics
