Skip main navigation
Off market
  • $962,000

    3522 W Emmas Well Ln, Riverton, UT 84065

    5beds
    3,976sqft
    Single Family Residence
    Built in 2024
    -- sqft lot
    $962,000 Zestimate®
    $242/sqft
    $3,838 Estimated rent

    Home value

    $962,000

    $895,000 - $1.04M

    $3,838/mo

    Zestimate® history
    Loading
    Loading...

    Owner options

    List your home for rent

    $3,838/mo

    Rent Zestimate®

    Find your next renter with Zillow Rental Manager. Plus, with online applications, you can quickly screen prospective tenants – for free.

    Learn more

    $3,838/mo

    Rent Zestimate®

    Refinance and save

    $5,566/mo

    Est. payment

    Refinancing to a lower rate could help reduce your monthly payments and save thousands over the life of the loan.

    See today's rates

    $5,566/mo

    Est. payment

    Explore your selling options

    Work with a Zillow partner agent

    Leverage their expertise and Zillow's premium Showcase listings to get your home seen by more buyers.

    Get started

    List with your own agent

    Get your home in front of millions of buyers by listing it on Zillow.

    Learn how to do it

    Sell it yourself

    Take full control of how buyers see your home on Zillow by listing For Sale by Owner (FSBO).

    List your home

    What's special

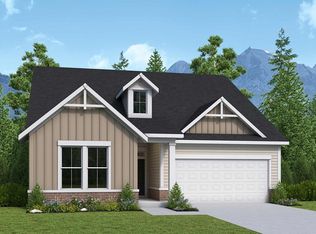
    3522 W. Emmas Well Ln, Riverton, UT 84065: The Lorelle floor plan is a popular design that features an open concept layout and a timeless aesthetic. The open concept design is characterized by a spacious living area that seamlessly flows into the dining room and kitchen, creating a sense of connectivity and openness. This layout is perfect for families who enjoy entertaining guests or spending quality time together, as it allows for easy communication and interaction. In terms of style, the Lorelle floor plan has a timeless aesthetic that blends classic design elements with modern finishes. For example, the exterior may feature traditional elements like stone, while the interior may incorporate sleek, modern finishes such as stainless steel appliances and clean lines. Some additional features that are often included in a Lorelle floor plan include: Large windows to let in plenty of natural light Ample storage space to keep the home organized A spacious master suite with a walk-in closet and en-suite bathroom A large covered outdoor area for enjoying the fresh air and nature Overall, the Lorelle floor plan is a beautiful and functional design that combines modern and traditional elements to create a timeless home that is perfect for families of all sizes.

    This property is off market, which means it's not currently listed for sale or rent on Zillow. This may be different from what's available on other websites or public sources.
    Zillow last checked:

    Listing updated:

    Source: David Weekley HomesMLS Logo

    Facts & features

    Interior

    Bedrooms & bathrooms
    • Bedrooms: 5
    • Bathrooms: 5
    • Full bathrooms: 5
    Interior area
    • Total interior livable area: 3,976 sqft

    Property

    Parking
    • Total spaces: 2
    • Parking features: Garage
    • Garage spaces: 2
    Features
    • Levels: 2.0
    • Stories: 2
    Details
    • Parcel number: 27322010170000

    Construction

    Type & style
    • Home type: SingleFamily
    • Property subtype: Single Family Residence
    Condition
    • New Construction
    • New construction: Yes
    • Year built: 2024
    Details
    • Builder name: David Weekley Homes

    Community & HOA

    Community
    • Subdivision: The Homestead
    Location
    • Region: Riverton

    Financial & listing details

    • Price per square foot: $242/sqft
    • Tax assessed value: $830,700
    • Annual tax amount: $4,593
    • Date on market: 8/1/2024

    Price history

    DateEventPrice
    10/17/2024Listing removed$833,990$210/sqft
    Source: David Weekley Homes Report a problem
    10/10/2024Price change$833,9900%$210/sqft
    Source: David Weekley Homes Report a problem
    10/5/2024Price change$834,227+0%$210/sqft
    Source: David Weekley Homes Report a problem
    10/3/2024Price change$833,9970%$210/sqft
    Source: David Weekley Homes Report a problem
    9/13/2024Price change$834,048+0%$210/sqft
    Source: David Weekley Homes Report a problem
    9/7/2024Price change$833,990+0.2%$210/sqft
    Source: David Weekley Homes Report a problem
    9/5/2024Listed for sale$832,720+0.3%$209/sqft
    Source: David Weekley Homes Report a problem
    8/28/2024Listing removed$829,990+0%$209/sqft
    Source: David Weekley Homes Report a problem
    8/27/2024Price change$829,9890%$209/sqft
    Source: David Weekley Homes Report a problem
    8/25/2024Price change$829,990-3.5%$209/sqft
    Source: David Weekley Homes Report a problem
    8/3/2024Price change$859,990+1.7%$216/sqft
    Source: David Weekley Homes Report a problem
    8/1/2024Listed for sale$845,590$213/sqft
    Source: David Weekley Homes Report a problem

    Public tax history

    YearProperty taxesTax assessment
    2025$4,593 +188.6%$456,885 +201.6%
    2024$1,592 $151,500
    Find assessor info on the county website

    Neighborhood: 84065

    Nearby schools

    GreatSchools rating
    Get a cash offer in 3 minutes
    Find out how much your home could sell for in as little as 3 minutes with a no-obligation cash offer.
    Estimated market value
    $962,000
    Get a cash offer in 3 minutes
    Find out how much your home could sell for in as little as 3 minutes with a no-obligation cash offer.
    Estimated market value
    $962,000