Skip main navigation
Pending
  • $265,000

    3522 Weston Ridge Pl, Fort Wayne, IN 46815

    4beds
    1,852sqft
    : 
    $1,694/mo
    Get pre-qualified
    SingleFamily
    Built in 1976
    9,600 Square Feet Lot
    $-- Zestimate®
    $143/sqft
    $8/mo HOA

    What's special

    Awesome landscapingWalking pathInterior freshly paintedLarge open lot
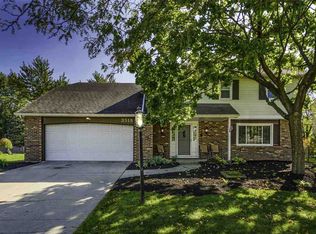
    Home owner pride! Many updates to include bathrooms, ceiling fans, faucet fixtures, lighting, flooring, garage door, sliding patio door, AC unit in 2022, dishwasher in 2026, washer and dryer in 2024. (All appliances stay.) Spacious bedrooms with large closets. Interior freshly painted. Property is on a large open lot with a deck and walking path and park access out your back door. Awesome landscaping. Take a look you will not be disappointed. Great home on a cul-de-sac.
    What the owner loves about this home
    Safe place to raise your family. Great neighborhood with walking trails and playgrounds right out your back door. Close to Target, Kroger and Chapel Ridge shopping is a 10 minute drive for Meijer, Kohls and Walmart. A safe place to raise your family. Great neighborhood with walking paths, multiple playground and play areas. Close to Target and Kroger. Ten minutes east to Chappel Ridge. Ten minutes west to Glenbrook Mall.
    21 days
    544
    55
    Listed by:

    Property Owner (260) 348-3124

    This property is for sale by owner and Zillow, Inc. is displaying it at the owner's request. It is not subject to a listing agreement with Zillow, Inc. or its affiliates.

      Facts & features

      Interior

      Bedrooms & bathrooms
      • Bedrooms: 4
      • Bathrooms: 3
      • Full bathrooms: 2
      • 1/2 bathrooms: 1
      Heating
      • Forced air, Gas
      Cooling
      • Central
      Appliances
      • Included: Dishwasher, Dryer, Garbage disposal, Range / Oven, Refrigerator, Washer
      Features
      • Flooring: Tile, Carpet, Laminate
      • Basement: None
      • Has fireplace: Yes
      • Fireplace features: masonry
      Interior area
      • Total interior livable area: 1,852 sqft

      Property

      Parking
      • Parking features: Garage - Attached
      Features
      • Exterior features: Other, Wood products, Brick
      • Has view: Yes
      • View description: Park
      Lot
      • Size: 9,600 Square Feet
      Details
      • Parcel number: 020828409002000072

      Construction

      Type & style
      • Home type: SingleFamily
      Materials
      • masonry
      • Roof: Asphalt
      Condition
      • New construction: No
      • Year built: 1976

      Community & HOA

      HOA
      • Has HOA: Yes
      • HOA fee: $8 monthly
      Location
      • Region: Fort Wayne

      Financial & listing details

      • Price per square foot: $143/sqft
      • Tax assessed value: $250,000
      • Annual tax amount: $2,640
      • Date on market: 8/9/2026

        Estimated market value

        Not available

        Estimated sales range

        Not available

        $2,133/mo

        Price history

        DateEventPrice
        8/13/2026Pending sale$265,000$143/sqft
        Source: Owner Report a problem
        8/9/2026Listed for sale$265,000+119%$143/sqft
        Source: Owner Report a problem
        10/16/2010Listing removed$121,000$65/sqft
        Source: Wayne Beer Associates, Inc DBA Beer & Mervar Realtors #201007616 Report a problem
        7/25/2010Listed for sale$121,000$65/sqft
        Source: Beer & Mervar REALTORS #201007616 Report a problem

        Public tax history

        YearProperty taxesTax assessment
        2025$2,640 +14.1%$250,000 +8.1%
        2024$2,313 +10.5%$231,200 +12.1%
        2023$2,093 +8.1%$206,300 +10.2%
        2022$1,937 +15.8%$187,200 +7.4%
        2021$1,673 +10.9%$174,300 +12.8%
        2020$1,509 +3.8%$154,500 +10%
        2019$1,453 +6.1%$140,400 +4.2%
        2018$1,370 +3.9%$134,700 +6.6%
        2017$1,319 +10.3%$126,400 +2.5%
        2016$1,196 +0.8%$123,300 +6.8%
        2014$1,186 +6.2%$115,500 +6%
        2013$1,117 -1.9%$109,000 -4.2%
        2011$1,138 $113,800 -0.9%
        2010-- $114,800 -3.9%
        2007-- $119,500 +21%
        2005-- $98,800
        2004-- $98,800 +50.2%
        2001-- $65,800 +200%
        1999-- $21,930
        Find assessor info on the county website

        Monthly payment

        Est. payment

        Payment breakdown

        Explore the cost of this home by adjusting the details. Changes won't be saved.
        All calculations are estimates and provided by Zillow, Inc. for informational purposes only. Actual amounts may vary.
        HOA fees may include property taxes on listings classified as Co-Ops. Contact the listing agent and/or owner for fee details.
        See how much you could borrow to make a competitive offer.

        Climate risks

        Neighborhood: Walden

        Getting around

        37 / 100
        Car-Dependent
        24 / 100
        Minimal Transit
        38 / 100
        Somewhat Bikeable

        Nearby schools

        GreatSchools rating
        Schools provided by the listing agent
        • District: Fort Wayne Community

        Source: The MLS. This data may not be complete. We recommend contacting the local school district to confirm school assignments for this home.

        A local agent can set up tours, give advice and negotiate with sellers.

        Browse local experts