Welcome to the Madison floor plan by Saratoga Homes, a beautifully crafted new-construction home offering 2,510 SF, 4 bedrooms, and 3.5 baths. The open-concept layout is designed for both everyday living and entertaining, featuring a spacious family room that flows into a chef-inspired kitchen with stainless steel appliances, abundant cabinetry, and convenient cabinet slide-outs. The first-floor primary suite provides a private retreat, while upstairs offers three spacious secondary bedrooms and a versatile game room. Relax or entertain outdoors on the covered patio overlooking the landscaped backyard. Zoned to Alvin ISD with convenient access to Hwy 288, this home is just minutes from the Texas Medical Center, Manvel Town Center, shopping, dining, and entertainment. Schedule your private tour today and experience the quality and craftsmanship of Saratoga Homes.
New construction
$489,900
3522 Windmill Palm Dr, Manvel, TX 77578
4beds
2,514sqft
:
Get pre-qualified$3,464/mo
Single Family Residence
Built in 2025
7,200 Square Feet Lot
$475,500 Zestimate®
$195/sqft
$54/mo HOA
What's special
Landscaped backyardStainless steel appliancesSpacious family roomCovered patioVersatile game roomChef-inspired kitchenAbundant cabinetry
- 17 hours |
- 26 |
- 4 |
Zillow last checked:
Listing updated:
Listed by:
Denny Nguyen TREC #0558840 713-884-0128,
MDK Realty Associates
Source: HAR,MLS#: 69354461
Facts & features
Interior
Bedrooms & bathrooms
- Bedrooms: 4
- Bathrooms: 4
- Full bathrooms: 3
- 1/2 bathrooms: 1
Primary bedroom
- Level: First
- Area: 192
- Dimensions: 16x12
Bedroom
- Level: Second
- Area: 132
- Dimensions: 12x11
Bedroom
- Level: Second
- Area: 110
- Dimensions: 11x10
Bedroom
- Level: Second
- Area: 144
- Dimensions: 12x12
Dining room
- Level: First
- Area: 132
- Dimensions: 12x11
Family room
- Level: First
- Area: 294
- Dimensions: 21x14
Game room
- Level: Second
- Area: 204
- Dimensions: 17x12
Heating
- Natural Gas
Cooling
- Ceiling Fan(s), Electric
Appliances
- Included: ENERGY STAR Qualified Appliances, Disposal, Refrigerator, Electric Oven, Microwave, Gas Range, Dishwasher
- Laundry: Electric Dryer Hookup, Gas Dryer Hookup, Washer Hookup
Features
- 3 Bedrooms Up, Primary Bed - 1st Floor, Walk-In Closet(s)
- Flooring: Carpet, Tile
- Doors: Insulated Doors
- Windows: Insulated/Low-E windows, Window Coverings
Interior area
- Total structure area: 2,514
- Total interior livable area: 2,514 sqft
Property
Parking
- Total spaces: 2
- Parking features: Attached, Garage Door Opener
- Attached garage spaces: 2
Features
- Stories: 2
Lot
- Size: 7,200 Square Feet
- Features: Subdivided, 0 Up To 1/4 Acre
Construction
Type & style
- Home type: SingleFamily
- Architectural style: Traditional
- Property subtype: Single Family Residence
Materials
- Brick, Cement Siding, Stone
- Foundation: Slab
- Roof: Composition,Energy Star/Reflective Roof
Condition
- New construction: Yes
- Year built: 2025
Details
- Builder name: Saratoga Homes
Utilities & green energy
- Water: Water District
Green energy
- Green verification: ENERGY STAR Certified Homes
- Energy efficient items: Attic Vents, Thermostat, Lighting, HVAC
Community & HOA
Community
- Subdivision: Foxtail Palms
HOA
- Has HOA: Yes
- HOA fee: $650 annually
Location
- Region: Manvel
Financial & listing details
- Price per square foot: $195/sqft
- Date on market: 7/31/2026
- Listing terms: Cash,Conventional,FHA,VA Loan
Estimated market value
$475,500
$452,000 - $499,000
$3,202/mo
Price history
| Date | Event | Price |
|---|---|---|
| 7/31/2026 | Listed for sale | $489,900+4.3%$195/sqft |
Source:  HAR #69354461 Report a problem HAR #69354461 Report a problem | ||
| 4/1/2026 | Listing removed | $469,888$187/sqft |
Source: HAR #77925526 Report a problem | ||
| 3/3/2026 | Listed for sale | $469,888$187/sqft |
Source: HAR #77925526 Report a problem | ||
| 2/27/2026 | Listing removed | $469,888$187/sqft |
Source: HAR #14418402 Report a problem | ||
| 1/26/2026 | Listed for sale | $469,8880%$187/sqft |
Source: HAR #14418402 Report a problem | ||
| 1/1/2026 | Listing removed | $469,900$187/sqft |
Source: HAR #79834708 Report a problem | ||
| 9/25/2025 | Listed for sale | $469,900$187/sqft |
Source: HAR #79834708 Report a problem | ||
Public tax history
Tax history is unavailable.
Monthly payment
Est. payment
Payment breakdown
Explore the cost of this home by adjusting the details. Changes won't be saved.Climate risks
Neighborhood: 77578
Nearby schools
GreatSchools rating
- 7/10Barbara Bennett Elementary SchoolGrades: PK-5Distance: 3 mi
- 7/10Manvel Junior High SchoolGrades: 6-8Distance: 2.4 mi
- 7/10Manvel High SchoolGrades: 9-12Distance: 2.4 mi
Schools provided by the listing agent
- Elementary: Bennett Elementary (Alvin)
- Middle: Manvel Junior High School
- High: Manvel High School
Source: HAR. This data may not be complete. We recommend contacting the local school district to confirm school assignments for this home.
- $449,9983 bd3 ba2.4k sqft3518 Windmill Palm Dr, Manvel, TX 77578New Construction

- $439,8884 bd3 ba2.3k sqft3523 Windmill Palm Dr, Alvin, TX 77578New Construction

- $529,8885 bd4 ba2.8k sqft6215 Royal Palm Dr, Manvel, TX 77578New Construction

- $386,1953 bd3 ba2.4k sqft3426 Windmill Palm Dr, Manvel, TX 77578New Construction
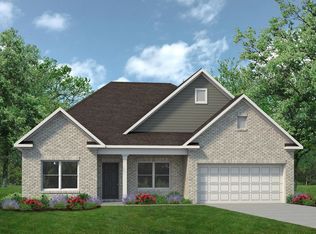
- $408,0704 bd4 ba2.9k sqft6118 Royal Palm Dr, Manvel, TX 77578Pending
- $499,8885 bd4 ba2.5k sqft3415 Windmill Palm Dr, Manvel, TX 77578New Construction
- $529,8885 bd4 ba2.8k sqft3406 Windmill Palm Dr, Manvel, TX 77578Pending
- $469,8883 bd3 ba2.4k sqft3419 Windmill Palm Dr, Manvel, TX 77578New Construction
A local agent can set up tours, give advice and negotiate with sellers.
Similar homes
- $499,8885 bd4 ba2.5k sqft3415 Windmill Palm Dr, Manvel, TX 77578New Construction
 MLS ID #56547244, Janette Gonzales, AEA Realty, LLC. HAR
 - $439,8884 bd3 ba2.3k sqft3523 Windmill Palm Dr, Alvin, TX 77578New ConstructionMLS ID #4701402, Janette Gonzales, AEA Realty, LLC. HAR
- $459,0004 bd4 ba2.7k sqft58 Indian Wells Dr, Manvel, TX 77578For Sale
 MLS ID #93488063, John Cacolice, The Lakes Group. HAR
 - $570,0004 bd4 ba3.2k sqft4018 Martin Ridge Dr, Manvel, TX 77578For Sale
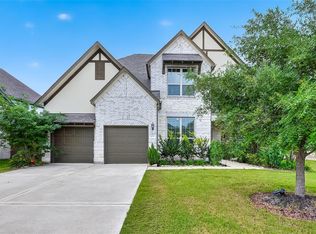 MLS ID #44483240, Qusay Alrawi, Keller Williams Signature. HAR
 - $472,8154 bd4 ba2.5k sqft5614 Orangery Ln, Manvel, TX 77578New ConstructionHAR
- $439,8884 bd3 ba2.3k sqft3422 Sago Palm Dr, Manvel, TX 77578New ConstructionMLS ID #97288464, Janette Gonzales, AEA Realty, LLC. HAR
- $524,9854 bd4 ba3k sqft6438 Mahogany Branch Trl, Manvel, TX 77578New ConstructionMLS ID #22273971, Tammy Fruge, Westin Homes. HAR
- $564,8694 bd4 ba3.1k sqft6406 Mahogany Branch Trl, Manvel, TX 77578New ConstructionMLS ID #40298512, Tammy Fruge, Westin Homes. HAR
- $548,4084 bd4 ba3k sqft9315 Red Cedar Way, Manvel, TX 77578New ConstructionMLS ID #97711072, Tammy Fruge, Westin Homes. HAR
- $584,2005 bd5 ba3.1k sqft6427 Mahogany Branch Trl, Manvel, TX 77578New ConstructionMLS ID #17645273, Tammy Fruge, Westin Homes. HAR
- $425,0004 bd3 ba2k sqft5403 Mango Bluffs St, Manvel, TX 77578New ConstructionMLS ID #88149954, Beverly Bradley, Weekley Properties Beverly Bradley. HAR
- $649,3554 bd4 ba3.6k sqft18719 Valencia Tangelo St, Manvel, TX 77578New ConstructionHAR
- $585,0004 bd4 ba3.2k sqft9930 Magnolia Estates Ln, Manvel, TX 77578For SaleMLS ID #59349078, James Brown, Boulevard Realty. HAR
- $489,0004 bd4 ba3k sqft1735 Rustling Creek Dr, Missouri City, TX 77459For SaleMLS ID #69664263, Claire Liang, Houston Elite Properties LLC. HAR
- $574,4785 bd5 ba3.1k sqft6431 Redwood Forest Dr, Manvel, TX 77578New ConstructionMLS ID #49925669, Tammy Fruge, Westin Homes. HAR
- $399,9903 bd3 ba2.1k sqft5507 Orangery Ln, Manvel, TX 77578New ConstructionHAR
- $475,0004 bd4 ba2.9k sqft10735 Verdant Hl, Missouri City, TX 77459For SaleMLS ID #10381404, Debbie Ashley, Martha Turner Sotheby's International Realty. HAR
- $444,9904 bd4 ba2.4k sqft7133 Salt Dome Dr, League City, TX 77546New ConstructionHAR
- $684,9904 bd3 ba2.7k sqft4515 Magnolia Bend Dr, Rosharon, TX 77583New ConstructionMLS ID #55115285, Scott Laird, Keller Williams Realty The Woodlands. HAR
- $499,9004 bd4 ba2.5k sqft416 Bartlett St, Webster, TX 77598For SaleMLS ID #85841891, Mahir Rizvon, Happen Houston. HAR
