Welcome to this beautifully updated 4 bedroom, 2 bathroom home that perfectly blends timeless charm with modern amenities. Step inside a spacious living room filled with natural light, original hardwood floors, and custom plantation shutters throughout. Thoughtfully renovated, the kitchen features crisp white cabinetry, sleek quartz countertops, stainless steel appliances, and flows seamlessly into the dining area, which has a perfect view of the backyard. The primary bedroom includes a huge walk in closet and an ensuite bath with dual sinks and a stand-alone shower. Both bathrooms have been fully remodeled with designer finishes, including black hardware, statement lighting, and elegant tile. Step outside to your private backyard retreat, complete with a large pergola-covered deck and mature landscaping that provides both shade and privacy. The detached garage is fully air-conditioned, finished with epoxy flooring, and offers incredible flexibility as a home gym, office, or workshop. Additional upgrades include a new roof, HVAC system, and water heater, all replaced within the past three years. An electric gate adds both convenience and security to the driveway, completing this move-in-ready home. Situated in a friendly, walkable neighborhood just steps from the Northaven Trail, this home offers quick access to Dallas Love Field Airport and is minutes from popular shopping and dining at Preston Royal Village. Don’t miss the opportunity to call this home yours. Schedule your tour today!
Sold
Price Unknown
3522 Woodleigh Dr, Dallas, TX 75229
4beds
1,839sqft
Single Family Residence
Built in 1955
9,713 Square Feet Lot
$516,300 Zestimate®
$--/sqft
$3,158 Estimated rent
Home value
$516,300
$470,000 - $568,000
$3,158/mo
Zestimate® history
Owner options
List your home for rent
$3,158/mo
Rent Zestimate®
Find your next renter with Zillow Rental Manager. Plus, with online applications, you can quickly screen prospective tenants – for free.
$3,158/mo
Rent Zestimate®
Refinance and save
Refinancing to a lower rate could help reduce your monthly payments and save thousands over the life of the loan.
Explore your selling options
Work with a Zillow partner agent
Leverage their expertise and Zillow's premium Showcase listings to get your home seen by more buyers.
Get startedList with your own agent
Get your home in front of millions of buyers by listing it on Zillow.
Learn how to do itSell it yourself
Take full control of how buyers see your home on Zillow by listing For Sale by Owner (FSBO).
List your homeWhat's special
Private backyard retreatStainless steel appliancesOriginal hardwood floorsLarge pergola-covered deckSleek quartz countertopsCustom plantation shuttersCrisp white cabinetry
Zillow last checked:
Listing updated:
Listed by:
Jordan Goerke 0690625 507-350-9563,
Compass RE Texas, LLC 214-814-8100,
Lauren Rockwell 0677077 214-717-1636,
Compass RE Texas, LLC
Bought with:
Graham Pearce
Keller Williams Dallas Midtown
Source: NTREIS,MLS#: 20994077
Facts & features
Interior
Bedrooms & bathrooms
- Bedrooms: 4
- Bathrooms: 2
- Full bathrooms: 2
Primary bedroom
- Features: Ceiling Fan(s), Dual Sinks, En Suite Bathroom, Separate Shower, Walk-In Closet(s)
- Level: First
- Dimensions: 16 x 11
Bedroom
- Level: First
- Dimensions: 11 x 10
Bedroom
- Level: First
- Dimensions: 12 x 11
Bedroom
- Level: First
- Dimensions: 11 x 14
Primary bathroom
- Features: Dual Sinks, En Suite Bathroom, Stone Counters, Separate Shower
- Level: First
- Dimensions: 15 x 14
Dining room
- Features: Built-in Features
- Level: First
- Dimensions: 14 x 15
Other
- Features: Stone Counters
- Level: First
- Dimensions: 5 x 11
Kitchen
- Features: Eat-in Kitchen, Kitchen Island, Stone Counters
- Level: First
- Dimensions: 9 x 16
Laundry
- Features: Built-in Features
- Level: First
- Dimensions: 8 x 3
Living room
- Features: Ceiling Fan(s)
- Level: First
- Dimensions: 13 x 25
Heating
- Central, Natural Gas
Cooling
- Central Air, Ceiling Fan(s), Electric
Appliances
- Included: Dishwasher, Electric Oven, Electric Range, Disposal, Microwave, Refrigerator
- Laundry: Washer Hookup, Electric Dryer Hookup
Features
- Built-in Features, Decorative/Designer Lighting Fixtures, High Speed Internet, Walk-In Closet(s)
- Flooring: Ceramic Tile, Hardwood
- Windows: Shutters, Window Coverings
- Has basement: No
- Has fireplace: No
Interior area
- Total interior livable area: 1,839 sqft
Property
Parking
- Total spaces: 2
- Parking features: Additional Parking, Converted Garage, Driveway, Epoxy Flooring, Electric Gate, Garage, Garage Door Opener, Gated, Heated Garage
- Garage spaces: 2
- Has uncovered spaces: Yes
Features
- Levels: One
- Stories: 1
- Patio & porch: Covered, Deck, Patio
- Pool features: None
- Fencing: Back Yard,Electric,Fenced,High Fence,Wood
Lot
- Size: 9,713 Square Feet
Details
- Parcel number: 00000586699000000
Construction
Type & style
- Home type: SingleFamily
- Architectural style: Traditional,Detached
- Property subtype: Single Family Residence
Materials
- Brick
- Foundation: Slab
- Roof: Composition
Condition
- Year built: 1955
Utilities & green energy
- Sewer: Public Sewer
- Water: Public
- Utilities for property: Cable Available, Electricity Connected, Natural Gas Available, Sewer Available, Separate Meters, Water Available
Community & HOA
Community
- Features: Curbs
- Security: Security System Owned, Security System, Carbon Monoxide Detector(s), Security Gate, Smoke Detector(s)
- Subdivision: Timberbrook Add 02 Instl
HOA
- Has HOA: No
Location
- Region: Dallas
Financial & listing details
- Tax assessed value: $506,530
- Annual tax amount: $10,179
- Date on market: 7/11/2025
- Cumulative days on market: 3 days
- Listing terms: Cash,Conventional,FHA,VA Loan
- Exclusions: All TVS (mounts will convey), washer, dryer, family wall calendar in kitchen, nursery decor (shelves, mirrors, etc.)
- Electric utility on property: Yes
Price history
| Date | Event | Price |
|---|---|---|
| 8/7/2025 | Sold | -- |
Source: NTREIS #20994077 Report a problem | ||
| 7/21/2025 | Pending sale | $525,000$285/sqft |
Source: NTREIS #20994077 Report a problem | ||
| 7/15/2025 | Contingent | $525,000$285/sqft |
Source: NTREIS #20994077 Report a problem | ||
| 7/11/2025 | Listed for sale | $525,000+64.1%$285/sqft |
Source: NTREIS #20994077 Report a problem | ||
| 5/1/2019 | Sold | -- |
Source: Agent Provided Report a problem | ||
| 4/17/2019 | Pending sale | $320,000$174/sqft |
Source: Ebby Halliday, REALTORS #14040350 Report a problem | ||
| 3/22/2019 | Listed for sale | $320,000+20.8%$174/sqft |
Source: Dave Perry Miller Real Estate #14040350 Report a problem | ||
| 8/31/2015 | Listing removed | $265,000$144/sqft |
Source: Virginia Cook, REALTORS #13191580 Report a problem | ||
| 8/14/2015 | Pending sale | $265,000$144/sqft |
Source: Virginia Cook, REALTORS #13191580 Report a problem | ||
| 7/10/2015 | Listed for sale | $265,000$144/sqft |
Source: Virginia Cook, REALTORS #13191580 Report a problem | ||
Public tax history
| Year | Property taxes | Tax assessment |
|---|---|---|
| 2025 | $7,451 +5.4% | $506,530 +11.2% |
| 2024 | $7,071 +8.6% | $455,450 +7.7% |
| 2023 | $6,513 -7.5% | $422,700 +4.2% |
| 2022 | $7,038 +2.5% | $405,820 +26.4% |
| 2021 | $6,865 +9.9% | $321,110 +12.3% |
| 2020 | $6,250 -28.8% | $285,830 -11% |
| 2019 | $8,778 -3.9% | $321,110 |
| 2018 | $9,136 +15.7% | $321,110 +10.6% |
| 2017 | $7,897 +9.7% | $290,430 +9.7% |
| 2016 | $7,199 +77.9% | $264,740 +40.5% |
| 2015 | $4,046 | $188,370 |
| 2014 | $4,046 | $188,370 |
| 2013 | -- | -- |
| 2012 | -- | -- |
| 2011 | -- | -- |
| 2010 | -- | -- |
| 2009 | -- | -- |
| 2008 | -- | -- |
| 2007 | -- | -- |
| 2005 | -- | -- |
| 2004 | -- | -- |
| 2003 | -- | -- |
| 2002 | -- | -- |
| 2001 | -- | -- |
Find assessor info on the county website
Neighborhood: 75229
Nearby homes
- $463,7003 bd2 ba1.5k sqft3528 Woodleigh Dr, Dallas, TX 75229Off Market

- $446,8003 bd2 ba1.6k sqft3516 Woodleigh Dr, Dallas, TX 75229Off Market
- $341,5004 bd2 ba1.4k sqft3627 Stables Ln, Dallas, TX 75229Off Market
- $322,0002 bd1 ba1.3k sqft3625 Stables Ln, Dallas, TX 75229Off Market
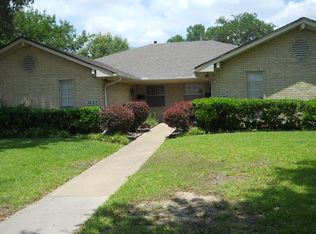
- $550,3003 bd2 ba1.6k sqft3510 Woodleigh Dr, Dallas, TX 75229Off Market
- $494,800-- bd2 ba1.7k sqft3534 Woodleigh Dr, Dallas, TX 75229Off Market
- $--6 bd4 ba3.1k sqft3631 Stables Ln, Dallas, TX 75229Sold
- $444,9004 bd2 ba1.9k sqft3621 Stables Ln, Dallas, TX 75229Off Market
Nearby schools
GreatSchools rating
- 8/10Everette Lee Degolyer Elementary SchoolGrades: PK-6Distance: 1.4 mi
- 4/10Thomas C Marsh Middle SchoolGrades: 7-8Distance: 2 mi
- 4/10W T White High SchoolGrades: 9-12Distance: 2.8 mi
Schools provided by the listing agent
- Elementary: Degolyer
- Middle: Marsh
- High: White
- District: Dallas ISD
Source: NTREIS. This data may not be complete. We recommend contacting the local school district to confirm school assignments for this home.
Get a cash offer in 3 minutes
Find out how much your home could sell for in as little as 3 minutes with a no-obligation cash offer.
Estimated market value
$516,300
Get a cash offer in 3 minutes
Find out how much your home could sell for in as little as 3 minutes with a no-obligation cash offer.
Estimated market value
$516,300
- Texas
- Dallas County
- Dallas
- 75229
- 3522 Woodleigh Dr
Nearby cities
Nearby neighborhoods
Nearby zip codes
Other Dallas Topics
