OFFER DEADLINE: Sunday June 8 at 6:00 PM
OPEN HOUSE SUNDAY JUNE 8 from 12:00-2:00
Move right into this sprawling 3 bedroom, 2 1/2 bath brick ranch located in the desirable Colony Park West Subdivision. This home features neutral colors, wood floors, modern touches and an attached 2 car garage. Enjoy your morning coffee in eat in kitchen complete with wood floors, granite countertops, and stainless-steel appliances. Then, curl up by the fireplace in the family room in the evenings. Retreat to the primary suite complete with an attached bath and ample closet space. Finish the basement to double your living space or keep it as is for an abundance of storage.
Sold for $440,000
$440,000
35220 Northmont Dr, Farmington Hills, MI 48331
3beds
2,119sqft
Single Family Residence
Built in 1977
0.31 Acres Lot
$450,100 Zestimate®
$208/sqft
$2,907 Estimated rent
Home value
$450,100
$419,000 - $486,000
$2,907/mo
Zestimate® history
Owner options
List your home for rent
$2,907/mo
Rent Zestimate®
Find your next renter with Zillow Rental Manager. Plus, with online applications, you can quickly screen prospective tenants – for free.
$2,907/mo
Rent Zestimate®
Refinance and save
$3,191/mo
Est. payment
Refinancing to a lower rate could help reduce your monthly payments and save thousands over the life of the loan.
$3,191/mo
Est. payment
Explore your selling options
Work with a Zillow partner agent
Leverage their expertise and Zillow's premium Showcase listings to get your home seen by more buyers.
Get startedList with your own agent
Get your home in front of millions of buyers by listing it on Zillow.
Learn how to do itSell it yourself
Take full control of how buyers see your home on Zillow by listing For Sale by Owner (FSBO).
List your homeWhat's special
Zillow last checked:
Listing updated:
Listed by:
Stefanie Sanders 248-420-7043,
KW Domain
Bought with:
Abigail Center, 6501423239
DOBI Real Estate
Source: Realcomp II,MLS#: 20251003938
Facts & features
Interior
Bedrooms & bathrooms
- Bedrooms: 3
- Bathrooms: 3
- Full bathrooms: 2
- 1/2 bathrooms: 1
Primary bedroom
- Level: Entry
- Area: 192
- Dimensions: 16 X 12
Bedroom
- Level: Entry
- Area: 165
- Dimensions: 15 X 11
Bedroom
- Level: Entry
- Area: 132
- Dimensions: 12 X 11
Primary bathroom
- Level: Entry
Other
- Level: Entry
Other
- Level: Entry
Other
- Level: Entry
- Area: 132
- Dimensions: 12 X 11
Dining room
- Level: Entry
- Area: 132
- Dimensions: 12 X 11
Family room
- Level: Entry
- Area: 285
- Dimensions: 19 X 15
Kitchen
- Level: Entry
- Area: 132
- Dimensions: 12 X 11
Laundry
- Level: Entry
- Area: 90
- Dimensions: 10 X 9
Living room
- Level: Entry
- Area: 228
- Dimensions: 19 X 12
Other
- Level: Entry
- Area: 143
- Dimensions: 13 X 11
Heating
- Forced Air, Natural Gas
Cooling
- Ceiling Fans, Central Air
Appliances
- Included: Dishwasher, Disposal, Dryer, Free Standing Gas Range, Free Standing Refrigerator, Microwave, Stainless Steel Appliances, Washer
- Laundry: Laundry Room
Features
- Entrance Foyer, Programmable Thermostat
- Basement: Unfinished
- Has fireplace: Yes
- Fireplace features: Family Room, Wood Burning
Interior area
- Total interior livable area: 2,119 sqft
- Finished area above ground: 2,119
Property
Parking
- Parking features: Two Car Garage, Attached
- Has attached garage: Yes
Features
- Levels: One
- Stories: 1
- Entry location: GroundLevel
- Patio & porch: Covered, Porch
- Exterior features: Lighting
- Pool features: None
Lot
- Size: 0.31 Acres
- Dimensions: 107 x 127
Details
- Parcel number: 2309104029
- Special conditions: Short Sale No,Standard
Construction
Type & style
- Home type: SingleFamily
- Architectural style: Ranch
- Property subtype: Single Family Residence
Materials
- Brick
- Foundation: Basement, Poured
- Roof: Asphalt
Condition
- New construction: No
- Year built: 1977
Utilities & green energy
- Sewer: Public Sewer
- Water: Public
Community & HOA
Community
- Subdivision: COLONY PARK WESTNO 3
HOA
- Has HOA: Yes
- HOA fee: $300 annually
Location
- Region: Farmington Hills
Financial & listing details
- Price per square foot: $208/sqft
- Tax assessed value: $185,680
- Annual tax amount: $7,889
- Date on market: 6/6/2025
- Cumulative days on market: 9 days
- Listing agreement: Exclusive Right To Sell
- Listing terms: Cash,Conventional,FHA,Va Loan
- Exclusions: Exclusion(s) Do Not Exist
Price history
| Date | Event | Price |
|---|---|---|
| 6/27/2025 | Sold | $440,000+3.6%$208/sqft |
Source:  Realcomp II #20251003938 Report a problem Realcomp II #20251003938 Report a problem | ||
| 6/9/2025 | Pending sale | $424,900$201/sqft |
Source: Realcomp II #20251003938 Report a problem | ||
| 6/6/2025 | Listed for sale | $424,900+18%$201/sqft |
Source: Realcomp II #20251003938 Report a problem | ||
| 9/13/2022 | Sold | $360,000+2.9%$170/sqft |
Source: Realcomp II #20221026614 Report a problem | ||
| 8/9/2022 | Pending sale | $349,900$165/sqft |
Source: Realcomp II #20221026614 Report a problem | ||
| 8/5/2022 | Listed for sale | $349,900+14.3%$165/sqft |
Source: Realcomp II #20221026614 Report a problem | ||
| 7/10/2018 | Sold | $306,000+3.7%$144/sqft |
Source: Public Record Report a problem | ||
| 6/26/2018 | Pending sale | $295,000$139/sqft |
Source: KW Advantage #218057480 Report a problem | ||
| 6/26/2018 | Listed for sale | $295,000$139/sqft |
Source: KW Advantage #218057480 Report a problem | ||
| 6/26/2018 | Pending sale | $295,000$139/sqft |
Source: KW Advantage #218057480 Report a problem | ||
| 6/23/2018 | Listed for sale | $295,000+2.1%$139/sqft |
Source: Keller Williams Advantage #218057480 Report a problem | ||
| 10/19/2017 | Listing removed | $289,000$136/sqft |
Source: Northville #217074311 Report a problem | ||
| 9/23/2017 | Listed for sale | $289,000$136/sqft |
Source: Keller Williams Rlty Northville Mkt Ctr #217074311 Report a problem | ||
| 9/23/2017 | Pending sale | $289,000$136/sqft |
Source: Keller Williams Rlty Northville Mkt Ctr #217074311 Report a problem | ||
| 9/2/2017 | Pending sale | $289,000$136/sqft |
Source: Northville #217074311 Report a problem | ||
| 8/26/2017 | Price change | $289,000-3.7%$136/sqft |
Source: Northville #217074311 Report a problem | ||
| 8/18/2017 | Listed for sale | $300,000+17.3%$142/sqft |
Source: Keller Williams Rlty Northville Mkt Ctr #217074311 Report a problem | ||
| 6/5/2007 | Sold | $255,800+36.4%$121/sqft |
Source: Public Record Report a problem | ||
| 11/14/2006 | Sold | $187,561$89/sqft |
Source: Public Record Report a problem | ||
Public tax history
| Year | Property taxes | Tax assessment |
|---|---|---|
| 2025 | -- | $185,680 |
| 2024 | -- | $185,680 +8.2% |
| 2023 | -- | $171,580 +9.1% |
| 2022 | -- | $157,210 +7.3% |
| 2021 | -- | $146,570 +1% |
| 2020 | -- | $145,100 +1.8% |
| 2019 | -- | $142,590 +4.5% |
| 2018 | -- | $136,450 +16.6% |
| 2015 | -- | $117,040 +5.9% |
| 2014 | -- | $110,480 +5% |
| 2011 | -- | $105,200 -11.3% |
| 2010 | -- | $118,570 |
| 2009 | -- | $118,570 |
| 2003 | -- | -- |
| 2002 | -- | $137,100 +23.5% |
| 2001 | $4,451 +5.7% | $111,050 +3.2% |
| 2000 | $4,210 | $107,610 |
Find assessor info on the county website
Neighborhood: 48331
Nearby homes
- $351,0004 bd3 ba2.9k sqft35236 Northmont Dr, Farmington Hills, MI 48331Sold
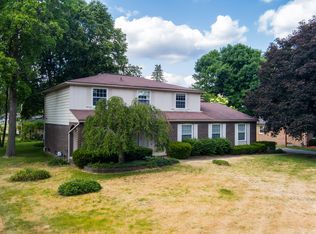
- $392,8003 bd2 ba2k sqft35204 Northmont Dr, Farmington Hills, MI 48331Off Market
- $414,3004 bd2 ba1.9k sqft35151 Caryn St, Farmington Hills, MI 48331Off Market
- $396,9003 bd1 ba1.8k sqft35169 Caryn St, Farmington Hills, MI 48331Off Market
- $480,5004 bd2 ba3.1k sqft35223 Northmont Dr, Farmington Hills, MI 48331Off Market
- $382,8003 bd1 ba1.8k sqft35133 Caryn St, Farmington Hills, MI 48331Off Market
- $470,8004 bd3 ba2.6k sqft35209 Northmont Dr, Farmington Hills, MI 48331Off Market
- $502,2004 bd2 ba2.7k sqft35252 Northmont Dr, Farmington Hills, MI 48331Off Market
Nearby schools
GreatSchools rating
- 8/10Kenbrook Elementary SchoolGrades: K-5Distance: 1.5 mi
- 7/10Warner Upper Elementary SchoolGrades: 6-8Distance: 2.6 mi
- 8/10North Farmington High SchoolGrades: 9-12Distance: 1 mi
Get a cash offer in 3 minutes
Find out how much your home could sell for in as little as 3 minutes with a no-obligation cash offer.
Estimated market value
$450,100
Get a cash offer in 3 minutes
Find out how much your home could sell for in as little as 3 minutes with a no-obligation cash offer.
Estimated market value
$450,100
- Michigan
- Oakland County
- Farmington Hills
- 48331
- 35220 Northmont Dr
Nearby cities
Nearby zip codes
Other Farmington Hills Topics
- Apartments for Rent in 48331
- Houses for Sale in 48331
- Houses for Rent in 48331
- 48331 Real Estate
- Farmington Hills Condos
- Houses for Sale in Farmington Hills
- Newest Listings in Farmington Hills
- Farmington Hills Home Values
- Farmington Hills Real Estate Agents
- Farmington Hills Refinance
- Farmington Hills Mortgage Rates
