Welcome to this charming 3-bedroom, 2.5-bath condo in Willoughby! Step inside to a bright and inviting living room featuring a large window that fills the space with natural light. The living room flows seamlessly into the kitchen, offering ample cabinetry, plenty of counter space, and a great area for enjoying meals, along with a convenient half bathroom nearby. Upstairs, you’ll find the spacious master bedroom complete with a walk-in closet and access to a full bathroom. Two additional generously sized bedrooms complete the upper level. The lower level offers a large family room perfect for entertaining or relaxing, an additional full bathroom, and a laundry room for added convenience. Outside, enjoy your private front patio with a sliding glass door leading directly into the kitchen, creating the perfect setup for outdoor dining or morning coffee. A one-car attached garage adds even more convenience to this wonderful home. AC '20, Furnace '19, HWT '17, Roof '17, Appliances '20, Remodeled LL '20. Schedule your showing today!
Closed
Zestimate®
$196,000
35222 S Turtle Trl #9-B, Willoughby, OH 44094
3beds
1,276sqft
Townhouse, Condominium
Built in 1975
-- sqft lot
$196,000 Zestimate®
$154/sqft
$1,925 Estimated rent
Home value
$196,000
$186,000 - $206,000
$1,925/mo
Zestimate® history
Owner options
List your home for rent
$1,925/mo
Rent Zestimate®
Find your next renter with Zillow Rental Manager. Plus, with online applications, you can quickly screen prospective tenants – for free.
$1,925/mo
Rent Zestimate®
Refinance and save
$1,838/mo
Est. payment
Refinancing to a lower rate could help reduce your monthly payments and save thousands over the life of the loan.
$1,838/mo
Est. payment
Explore your selling options
Work with a Zillow partner agent
Leverage their expertise and Zillow's premium Showcase listings to get your home seen by more buyers.
Get startedList with your own agent
Get your home in front of millions of buyers by listing it on Zillow.
Learn how to do itSell it yourself
Take full control of how buyers see your home on Zillow by listing For Sale by Owner (FSBO).
List your homeWhat's special
One-car attached garagePrivate front patioSpacious master bedroomWalk-in closetAmple cabinetry
Zillow last checked:
Listing updated:
Listed by:
Angelo J Marrali 440-974-7846 angelomarrali@howardhanna.com,
Howard Hanna
Bought with:
Claire Jazbec, 2018000956
Keller Williams Greater Cleveland Northeast
Angela Kotek, 2020001541
Keller Williams Greater Cleveland Northeast
Source: MLS Now,MLS#: 5212631
Facts & features
Interior
Bedrooms & bathrooms
- Bedrooms: 3
- Bathrooms: 3
- Full bathrooms: 2
- 1/2 bathrooms: 1
- Main level bathrooms: 1
Primary bedroom
- Description: Flooring: Carpet
- Level: Second
- Dimensions: 22 x 12
Bedroom
- Description: Flooring: Carpet
- Level: Second
- Dimensions: 17 x 12
Bedroom
- Description: Flooring: Carpet
- Level: Second
- Dimensions: 14 x 11
Eat in kitchen
- Description: Flooring: Luxury Vinyl Tile
- Level: First
- Dimensions: 22 x 12
Family room
- Description: Flooring: Carpet
- Level: Lower
- Dimensions: 18 x 18
Laundry
- Level: Lower
- Dimensions: 14 x 7
Living room
- Description: Flooring: Carpet
- Level: First
- Dimensions: 19 x 12
Heating
- Forced Air, Gas
Cooling
- Central Air
Appliances
- Included: Dryer, Dishwasher, Microwave, Range, Refrigerator, Washer
- Laundry: Lower Level, Laundry Room
Features
- Basement: Full
- Has fireplace: No
Interior area
- Total structure area: 1,276
- Total interior livable area: 1,276 sqft
- Finished area above ground: 1,276
Property
Parking
- Parking features: Garage
- Garage spaces: 1
Features
- Levels: Two
- Stories: 2
- Patio & porch: Patio
Lot
- Size: 8,712 Square Feet
Details
- Parcel number: 27A007U000020
- Lease amount: $0
Construction
Type & style
- Home type: Condo
- Property subtype: Townhouse, Condominium
Materials
- Wood Siding
- Roof: Asphalt,Fiberglass
Condition
- Year built: 1975
Utilities & green energy
- Sewer: Public Sewer
- Water: Public
Community & HOA
Community
- Subdivision: Big Turtle Condominiums
HOA
- Has HOA: No
- Services included: Association Management, Insurance, Maintenance Grounds, Maintenance Structure, Recreation Facilities, Reserve Fund, Snow Removal, Trash
- HOA fee: $441 monthly
Location
- Region: Willoughby
Financial & listing details
- Price per square foot: $154/sqft
- Annual tax amount: $2,808
- Date on market: 5/22/2026
- Cumulative days on market: 47 days
- Listing agreement: Exclusive Right To Sell
Price history
| Date | Event | Price |
|---|---|---|
| 7/8/2026 | Sold | $196,000+0.8%$154/sqft |
Source: MLS Now #5212631 Report a problem | ||
| 6/1/2026 | Contingent | $194,500$152/sqft |
Source: MLS Now #5212631 Report a problem | ||
| 5/22/2026 | Listed for sale | $194,500+18.6%$152/sqft |
Source: MLS Now #5212631 Report a problem | ||
| 12/5/2023 | Sold | $164,000-2.7%$129/sqft |
Source:  MLS Now #4501580 Report a problem MLS Now #4501580 Report a problem | ||
| 11/26/2023 | Pending sale | $168,500$132/sqft |
Source: MLS Now #4501580 Report a problem | ||
| 11/6/2023 | Contingent | $168,500$132/sqft |
Source: MLS Now #4501580 Report a problem | ||
| 11/2/2023 | Listed for sale | $168,500+47.2%$132/sqft |
Source: MLS Now #4501580 Report a problem | ||
| 2/7/2020 | Sold | $114,500-4.6%$90/sqft |
Source:  MLS Now #4156495 Report a problem MLS Now #4156495 Report a problem | ||
| 12/18/2019 | Listed for sale | $120,000$94/sqft |
Source: McDowell Homes Real Estate Services #4156495 Report a problem | ||
Public tax history
Tax history is unavailable.
Neighborhood: 44094
Nearby homes
- $--2 bd2 ba-- sqft35222 S Turtle Trl APT C, Willoughby, OH 44094Off Market

- $--2 bd2 ba1.8k sqft35222 S Turtle Trl APT D, Willoughby, OH 44094Off Market
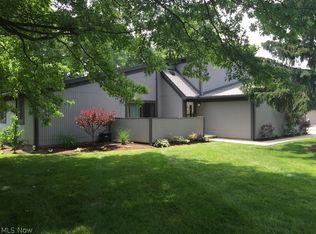
- $170,9003 bd2 ba1.2k sqft35222 S Turtle Trl APT A, Willoughby, OH 44094Off Market
- $164,0003 bd1 ba1.2k sqft35222 S Turtle Trl APT B, Willoughby, OH 44094Sold
- $151,8002 bd2 ba1.1k sqft35222 S Turtle Trl #9-C, Willoughby, OH 44094Off Market
- $179,8002 bd2 ba1.7k sqft35222 S Turtle Trl #9-D, Willoughby, OH 44094Off Market
- $140,0002 bd2 ba1.2k sqft35262 S Turtle Trl APT D, Willoughby, OH 44094Sold
- $137,6002 bd1 ba972 sqft35262 S Turtle Trl APT A, Willoughby, OH 44094Off Market
Nearby schools
GreatSchools rating
- 5/10Edison Elementary SchoolGrades: K-5Distance: 0.1 mi
- 6/10Willoughby Middle SchoolGrades: 6-8Distance: 0.9 mi
- 7/10South High SchoolGrades: 9-12Distance: 0.8 mi
Schools provided by the listing agent
- District: Willoughby-Eastlake - 4309
Source: MLS Now. This data may not be complete. We recommend contacting the local school district to confirm school assignments for this home.
Get a cash offer in 3 minutes
Find out how much your home could sell for in as little as 3 minutes with a no-obligation cash offer.
Estimated market value
$196,000
Get a cash offer in 3 minutes
Find out how much your home could sell for in as little as 3 minutes with a no-obligation cash offer.
Estimated market value
$196,000
- Ohio
- Lake County
- Willoughby
- 44094
- 35222 S Turtle Trl Unit 9-B
Nearby cities
Nearby zip codes
Other Willoughby Topics
