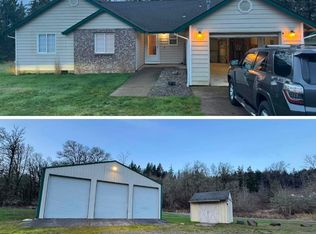
Offer deadline is Wednesday 6/25 At 7pm. Welcome to a rare offering in the heart of La Center—an elegant and expansive single-level estate set on 5 tranquil, tree-framed acres. With over 3,100 square feet of thoughtfully designed living space, this custom residence blends modern sophistication with the peaceful charm of Pacific Northwest living.From the moment you step inside, you’re greeted by soaring 10-foot ceilings, an open-concept layout, and an abundance of natural light. The heart of the home is a gourmet kitchen featuring high-end finishes, premium appliances, and a large island—ideal for both everyday living and upscale entertaining. The living and dining areas flow seamlessly into outdoor living spaces, inviting you to enjoy serene views in every season.This home offers four spacious bedrooms, a dedicated home office, and a bonus/media room—perfect for work, relaxation, or multi-generational living. The luxurious primary suite is a true retreat with spa-inspired amenities and generous closet space.The oversized two-car garage features 9-foot doors and ample storage, designed to accommodate large vehicles, recreational gear, or workshop needs.Outside, the private acreage provides a blend of open lawn and natural forest, with plenty of room for gardens, outbuildings, or future expansion. Whether you’re entertaining under the stars or simply enjoying the quiet, this property offers a lifestyle of space, privacy, and refined comfort.Just minutes to I-5, top-rated schools, and the amenities of Ridgefield and Woodland, this is luxury countryside living without compromise.
Sold
$1,190,000
35224 NW 32nd Ave, La Center, WA 98629
4beds
3,156sqft
Residential, Single Family Residence
Built in 2020
5 Acres Lot
$1,204,800 Zestimate®
$377/sqft
$3,711 Estimated rent
Home value
$1,204,800
$1.13M - $1.28M
$3,711/mo
Zestimate® history
Owner options
List your home for rent
$3,711/mo
Rent Zestimate®
Find your next renter with Zillow Rental Manager. Plus, with online applications, you can quickly screen prospective tenants – for free.
$3,711/mo
Rent Zestimate®
Refinance and save
$7,180/mo
Est. payment
Refinancing to a lower rate could help reduce your monthly payments and save thousands over the life of the loan.
$7,180/mo
Est. payment
Explore your selling options
Work with a Zillow partner agent
Leverage their expertise and Zillow's premium Showcase listings to get your home seen by more buyers.
Get startedList with your own agent
Get your home in front of millions of buyers by listing it on Zillow.
Learn how to do itSell it yourself
Take full control of how buyers see your home on Zillow by listing For Sale by Owner (FSBO).
List your homeWhat's special
Private acreageOpen lawnNatural forestTranquil tree-framed acresGourmet kitchenDedicated home officeSerene views
Zillow last checked:
Listing updated:
Listed by:
Sarah Roth 541-510-2988,
Kelly Right Real Estate of Seattle LLC
Bought with:
Linsey Beattie, 124170
Keller Williams Realty
Source: RMLS (OR),MLS#: 255313827
Facts & features
Interior
Bedrooms & bathrooms
- Bedrooms: 4
- Bathrooms: 3
- Full bathrooms: 3
- Main level bathrooms: 3
Rooms
- Room types: Bedroom 4, Den, Bonus Room, Bedroom 2, Bedroom 3, Dining Room, Family Room, Kitchen, Living Room, Primary Bedroom
Primary bedroom
- Features: Ceiling Fan, High Ceilings, Soaking Tub, Walkin Closet, Walkin Shower
- Level: Main
- Area: 182
- Dimensions: 14 x 13
Bedroom 2
- Level: Main
- Area: 110
- Dimensions: 11 x 10
Bedroom 3
- Level: Main
- Area: 132
- Dimensions: 12 x 11
Bedroom 4
- Level: Main
Dining room
- Level: Main
- Area: 180
- Dimensions: 15 x 12
Kitchen
- Level: Main
- Area: 340
- Width: 20
Living room
- Level: Main
- Area: 323
- Dimensions: 17 x 19
Heating
- Forced Air, Mini Split
Cooling
- Heat Pump
Appliances
- Included: Dishwasher, Free-Standing Range, Free-Standing Refrigerator, Plumbed For Ice Maker, Range Hood, Stainless Steel Appliance(s), Washer/Dryer, Electric Water Heater
- Laundry: Laundry Room
Features
- Ceiling Fan(s), Central Vacuum, High Ceilings, High Speed Internet, Quartz, Soaking Tub, Walk-In Closet(s), Walkin Shower, Kitchen Island, Pantry, Pot Filler
- Flooring: Wall to Wall Carpet
- Windows: Double Pane Windows, Vinyl Frames
- Basement: Crawl Space
- Number of fireplaces: 1
- Fireplace features: Wood Burning
Interior area
- Total structure area: 3,156
- Total interior livable area: 3,156 sqft
Property
Parking
- Total spaces: 2
- Parking features: Driveway, RV Access/Parking, RV Boat Storage, Garage Door Opener, Attached, Oversized
- Attached garage spaces: 2
- Has uncovered spaces: Yes
Accessibility
- Accessibility features: One Level, Parking, Walkin Shower, Accessibility
Features
- Levels: One,Two
- Stories: 2
- Patio & porch: Patio, Porch
- Exterior features: Yard
- Has view: Yes
- View description: Territorial, Trees/Woods
Lot
- Size: 5 Acres
- Features: Level, Sloped, Sprinkler, Acres 5 to 7
Details
- Additional structures: RVParking, RVBoatStorage, ToolShed
- Parcel number: 258451000
- Zoning: R-5
Construction
Type & style
- Home type: SingleFamily
- Property subtype: Residential, Single Family Residence
Materials
- Board & Batten Siding
- Foundation: Concrete Perimeter
- Roof: Composition
Condition
- Resale
- New construction: No
- Year built: 2020
Utilities & green energy
- Sewer: Septic Tank
- Water: Well
- Utilities for property: Other Internet Service
Community & HOA
Community
- Security: Security Lights
HOA
- Has HOA: No
Location
- Region: La Center
Financial & listing details
- Price per square foot: $377/sqft
- Tax assessed value: $911,902
- Annual tax amount: $8,430
- Date on market: 6/17/2025
- Cumulative days on market: 8 days
- Listing terms: Cash,Conventional,FHA,VA Loan
- Road surface type: Paved
Price history
| Date | Event | Price |
|---|---|---|
| 11/21/2025 | Sold | $1,190,000-0.8%$377/sqft |
Source:  RMLS (OR) #255313827 Report a problem RMLS (OR) #255313827 Report a problem | ||
| 6/26/2025 | Pending sale | $1,200,000$380/sqft |
Source: RMLS (OR) #255313827 Report a problem | ||
| 6/18/2025 | Listed for sale | $1,200,000+700%$380/sqft |
Source: RMLS (OR) #255313827 Report a problem | ||
| 10/15/2018 | Sold | $150,000$48/sqft |
Source: Public Record Report a problem | ||
Public tax history
| Year | Property taxes | Tax assessment |
|---|---|---|
| 2024 | $8,696 +3.2% | $911,902 -1.5% |
| 2023 | $8,431 +17.3% | $925,614 +18.7% |
| 2022 | $7,187 +6.6% | $780,032 +15.3% |
| 2021 | $6,743 +286.7% | $676,645 +13.6% |
| 2020 | $1,744 | $595,861 +297.4% |
| 2019 | $1,744 +13% | $149,939 +10.3% |
| 2018 | $1,543 +5540.5% | $135,882 +16153.8% |
| 2017 | $27 +5.5% | $836 +3% |
| 2016 | $26 -0.7% | $812 +5.2% |
| 2015 | $26 -1% | $772 +2% |
| 2014 | $26 | $757 |
Find assessor info on the county website
Neighborhood: 98629
Nearby homes
- $605,0003 bd2 ba1.3k sqft35216 NW Seibler Dr, La Center, WA 98629Sold
- $1,215,3004 bd3 ba4.9k sqft35516 NW 35th Ct, La Center, WA 98629Off Market
- $882,2001 bd2 ba832 sqft3012 NW 354th St, La Center, WA 98629Off Market
- $1,214,3007 bd6 ba3.1k sqft35219 NW 32nd Ave, La Center, WA 98629Off Market
- $741,5003 bd2 ba1.4k sqft35204 NW 32nd Ave, La Center, WA 98629Off Market
- $664,5003 bd3 ba1.5k sqft35710 NW Seibler Dr, La Center, WA 98629Off Market
- $668,7003 bd2 ba1.9k sqft35606 NW 35th Ct, La Center, WA 98629Off Market
- $220,0000.92 Acres3012 NW Eddy Rock Rd, La Center, WA 98629Sold
Nearby schools
GreatSchools rating
- 6/10Lacenter Elementary SchoolGrades: PK-5Distance: 2.3 mi
- 7/10Lacenter Middle SchoolGrades: 6-8Distance: 3 mi
- 8/10La Center High SchoolGrades: 9-12Distance: 2.5 mi
Schools provided by the listing agent
- Elementary: La Center
- Middle: La Center
- High: La Center
Source: RMLS (OR). This data may not be complete. We recommend contacting the local school district to confirm school assignments for this home.
Get a cash offer in 3 minutes
Find out how much your home could sell for in as little as 3 minutes with a no-obligation cash offer.
Estimated market value
$1,204,800
Get a cash offer in 3 minutes
Find out how much your home could sell for in as little as 3 minutes with a no-obligation cash offer.
Estimated market value
$1,204,800
- Washington
- Clark County
- La Center
- 98629
- 35224 NW 32nd Ave
Nearby cities
Nearby zip codes
Other La Center Topics
