Skip main navigation
Sold for $530,000
  • Listed by: ANOMALY REAL ESTATE • CIERA SIMS-BOTSFORD • Contact: 909-476-9092
    Bought with: KELLER WILLIAMS REALTY
    $530,000

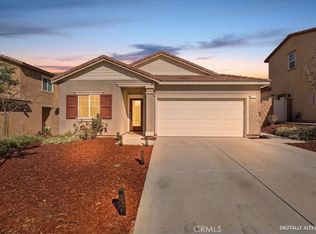
    35224 Price St, Beaumont, CA 92223

    3beds
    1,986sqft
    Single Family Residence
    Built in 2022
    4,970 Square Feet Lot
    $527,800 Zestimate®
    $267/sqft
    $3,088 Estimated rent

    Home value

    $527,800

    $475,000 - $586,000

    $3,088/mo

    Zestimate® history
    Loading
    Loading...

    Owner options

    List your home for rent

    $3,088/mo

    Rent Zestimate®

    Find your next renter with Zillow Rental Manager. Plus, with online applications, you can quickly screen prospective tenants – for free.

    Learn more

    $3,088/mo

    Rent Zestimate®

    Refinance and save

    $3,515/mo

    Est. payment

    Refinancing to a lower rate could help reduce your monthly payments and save thousands over the life of the loan.

    See today's rates

    $3,515/mo

    Est. payment

    Explore your selling options

    Work with a Zillow partner agent

    Leverage their expertise and Zillow's premium Showcase listings to get your home seen by more buyers.

    Get started

    List with your own agent

    Get your home in front of millions of buyers by listing it on Zillow.

    Learn how to do it

    Sell it yourself

    Take full control of how buyers see your home on Zillow by listing For Sale by Owner (FSBO).

    List your home

    What's special

    Luxury finishesSpa-like en-suite bathroomSleek gourmet kitchenHigh-end upgradesAbundant natural lightSpacious islandOpen-concept living
    Welcome to your dream home, where modern design meets breathtaking golf course and mountain views! This stunning 3-bedroom, 3-bathroom home offers 1,986 sq. ft. of open-concept living, built in 2022 with high-end upgrades throughout. Step inside to an inviting floor plan featuring luxury finishes, high ceilings, and abundant natural light. The sleek, gourmet kitchen boasts quartz countertops, stainless steel appliances, and a spacious island, perfect for entertaining. The primary suite is a true retreat, offering a spa-like en-suite bathroom and walk-in closet. Outside, enjoy a serene backyard setting that backs up to the Morongo Golf Club at Tukwet Canyon, providing stunning views and privacy. This energy-efficient home also features solar panels to help reduce utility costs, and FREE internet is included with the HOA. The community offers resort-style amenities, including two pools (a resort-style pool and a lap pool), a splash pad for kids, a gym open from 4 AM to midnight, and a clubhouse available for rent for private events. Don’t miss this opportunity to own a move-in-ready, upgraded home with a perfect blend of luxury, style, and convenience!

    Zillow last checked:

    Listing updated:

    Listed by:

    CIERA SIMS-BOTSFORD DRE #01984975 909-552-1316,

    ANOMALY REAL ESTATE,

    TRAVIS ANDREWS DRE #02060305 909-851-7222,

    ANOMALY REAL ESTATE

    Bought with:

    John Wagner, DRE #02233425

    KELLER WILLIAMS REALTY

    Source: CRMLS,MLS#: IV25050126MLS LogoOriginating MLS: California Regional MLS

    Facts & features

    Interior

    Bedrooms & bathrooms
    • Bedrooms: 3
    • Bathrooms: 3
    • Full bathrooms: 2
    • 1/2 bathrooms: 1
    • Main level bathrooms: 1
    Rooms
    • Room types: Bedroom, Great Room, Kitchen, Laundry, Loft, Living Room, Other, Dining Room
    Bedroom
    • Features: All Bedrooms Down
    Bathroom
    • Features: Bathtub, Quartz Counters, Remodeled, Separate Shower, Tub Shower
    Kitchen
    • Features: Kitchen Island, Quartz Counters, Remodeled, Updated Kitchen
    Other
    • Features: Walk-In Closet(s)
    Heating
    • Central
    Cooling
    • Central Air
    Appliances
    • Included: Dishwasher, Disposal, Gas Oven, Microwave
    • Laundry: Washer Hookup, Gas Dryer Hookup, Inside, Laundry Room
    Features
    • Separate/Formal Dining Room, All Bedrooms Down, Loft, Walk-In Closet(s)
    • Flooring: Carpet, Vinyl
    • Windows: Double Pane Windows
    • Has fireplace: No
    • Fireplace features: None
    • Common walls with other units/homes: No Common Walls
    Interior area
    • Total interior livable area: 1,986 sqft

    Property

    Parking
    • Total spaces: 2
    • Parking features: Driveway, Garage, Public
    • Attached garage spaces: 2
    Features
    • Levels: Two
    • Stories: 2
    • Entry location: Front
    • Patio & porch: Concrete
    • Pool features: Community, Lap, Association
    • Has spa: Yes
    • Spa features: Association, Community
    • Fencing: Wrought Iron
    • Has view: Yes
    • View description: Golf Course, Mountain(s), Neighborhood
    Lot
    • Size: 4,970 Square Feet
    • Features: Back Yard
    Details
    • Parcel number: 400660003
    • Special conditions: Standard

    Construction

    Type & style
    • Home type: SingleFamily
    • Property subtype: Single Family Residence
    Materials
    • Roof: Spanish Tile
    Condition
    • Turnkey
    • New construction: No
    • Year built: 2022

    Utilities & green energy

    • Electric: Standard
    • Sewer: Public Sewer
    • Water: Public
    • Utilities for property: Electricity Connected, Natural Gas Connected, Sewer Connected, Water Connected
    Green energy
    • Energy generation: Solar

    Community & HOA

    Community
    • Features: Curbs, Golf, Street Lights, Suburban, Sidewalks, Pool
    HOA
    • Has HOA: Yes
    • Amenities included: Fitness Center, Other, Playground, Pool, Spa/Hot Tub
    • HOA fee: $155 monthly
    • HOA name: Fairway Canyon
    • HOA phone: 951-922-6444
    Location
    • Region: Beaumont

    Financial & listing details

    • Price per square foot: $267/sqft
    • Tax assessed value: $575,694
    • Annual tax amount: $10,469
    • Date on market: 3/18/2025
    • Cumulative days on market: 24 days
    • Listing terms: Cash,Cash to New Loan,Conventional,Contract,FHA,Submit,VA Loan
    • Inclusions: Dishwasher, Stove & Microwave
    • Exclusions: Refrigerator, Washer & Dryer

    Price history

    DateEventPrice
    5/19/2025Sold$530,000-3.6%$267/sqft
    Source: CRMLS #IV25050126 Report a problem
    4/21/2025Pending sale$549,900$277/sqft
    Source: CRMLS #IV25050126 Report a problem
    3/19/2025Listed for sale$549,900-0.7%$277/sqft
    Source: CRMLS #IV25050126 Report a problem
    9/30/2022Sold$553,500+3.7%$279/sqft
    Source: Public Record Report a problem
    6/25/2022Pending sale$533,590$269/sqft
    Source: CRMLS #SW22126734 Report a problem
    6/18/2022Price change$533,590-1.8%$269/sqft
    Source: CRMLS #SW22126734 Report a problem
    6/12/2022Listed for sale$543,590$274/sqft
    Source: CRMLS #SW22126734 Report a problem

    Public tax history

    YearProperty taxesTax assessment
    2025$10,469 +1.7%$575,694 +2%
    2024$10,293 +0.1%$564,406 +2%
    2023$10,288 +894.2%$553,340 +654.5%
    2022$1,035 +53.7%$73,338 +59%
    2021$673 $46,120
    Find assessor info on the county website

    Neighborhood: 92223

    Nearby schools

    GreatSchools rating
    Get a cash offer in 3 minutes
    Find out how much your home could sell for in as little as 3 minutes with a no-obligation cash offer.
    Estimated market value
    $527,800
    Get a cash offer in 3 minutes
    Find out how much your home could sell for in as little as 3 minutes with a no-obligation cash offer.
    Estimated market value
    $527,800