Welcome to 35225 Lantern Light Dr., Winchester, CA - a breathtaking 2016-built Californian gem nestled within Temecula's prestigious school district. This expansive residence sprawls over 3,213 sqft, featuring 5 well-appointed bedrooms and 3 luxurious bathrooms, designed to offer both elegance and functionality in a serene 8,712 sqft lot setting. Upon entering, be greeted by a grand hall that introduces a versatile sitting room/office and a sophisticated formal dining area, leading to the heart of the home where family life unfolds in style. There are significant upgrades throughout the entire home. The rear expanse opens to a spectacular family room, seamlessly connecting to a breakfast nook and a show-stopping chef's kitchen. The kitchen is a culinary dream with its vast center island, modern backsplash, stainless appliances, and dual pantries - a butler’s and a walk-in, surrounded by high ceilings and abundant natural light, invoking an airy and inviting ambiance. The home's architectural grace is further accentuated by a sweeping staircase leading to the second level, where privacy and comfort reign with four additional large bedrooms and two bathrooms. The master suite is a sanctuary of luxury, boasting a lavish 5-piece bath with an island tub, separate vanities, and an expansive walk-in closet.Exceptional features such as a main-floor bedroom, outdoor California room, 3-car tandem garage, and energy-efficient construction including a tankless water heater, set this home apart. The large backyard promises endless enjoyment with no rear neighbors, extensive concrete work, and a private, finished space ideal for relaxing in the California room. Not to mention the 40' x 20' vinyl liner islander pool built in 2021. Freshwater, not salt. 7' at the deep end and 4' in the shallow. The pool also features 4 waterfalls and a Baja shelf with 2 umbrella holders. Situated in a coveted location close to parks, schools, shopping, Temecula wineries, and with easy freeway access, this home is a testament to luxurious living in Southern California. Enjoy the lifestyle you've dreamed of in a home that exceeds expectations, offering a blend of comfort, style, and convenience.
Sold for $815,000
Listed by: Seaway Properties Real Estate • Kyle Fried • Contact: 951-553-0012
Bought with: Kase Real Estate
$815,000
35225 Lantern Light Dr, Winchester, CA 92596
5beds
3,213sqft
Single Family Residence
Built in 2016
8,712 Square Feet Lot
$812,200 Zestimate®
$254/sqft
$3,966 Estimated rent
Home value
$812,200
$772,000 - $853,000
$3,966/mo
Zestimate® history
Owner options
List your home for rent
$3,966/mo
Rent Zestimate®
Find your next renter with Zillow Rental Manager. Plus, with online applications, you can quickly screen prospective tenants – for free.
$3,966/mo
Rent Zestimate®
Refinance and save
$5,315/mo
Est. payment
Refinancing to a lower rate could help reduce your monthly payments and save thousands over the life of the loan.
$5,315/mo
Est. payment
Explore your selling options
Work with a Zillow partner agent
Leverage their expertise and Zillow's premium Showcase listings to get your home seen by more buyers.
Get startedList with your own agent
Get your home in front of millions of buyers by listing it on Zillow.
Learn how to do itSell it yourself
Take full control of how buyers see your home on Zillow by listing For Sale by Owner (FSBO).
List your homeWhat's special
Zillow last checked:
Listing updated:
Listed by:
Kyle Fried DRE #02200647 951-553-0012,
Seaway Properties Real Estate
Bought with:
Jennifer Hosoi, DRE #01971048
Kase Real Estate
Source: CRMLS,MLS#: SW24068689 Originating MLS: California Regional MLS
Originating MLS: California Regional MLSFacts & features
Interior
Bedrooms & bathrooms
- Bedrooms: 5
- Bathrooms: 3
- Full bathrooms: 3
- Main level bathrooms: 1
- Main level bedrooms: 1
Rooms
- Room types: Bedroom, Family Room, Laundry, Pantry
Bedroom
- Features: Bedroom on Main Level
Bathroom
- Features: Bathtub, Separate Shower, Walk-In Shower
Kitchen
- Features: Kitchen Island, Kitchen/Family Room Combo, Walk-In Pantry
Pantry
- Features: Walk-In Pantry
Heating
- Central
Cooling
- Central Air
Appliances
- Included: Built-In Range, Convection Oven, Dishwasher, Gas Oven, Water Heater, Dryer
- Laundry: Electric Dryer Hookup
Features
- Bedroom on Main Level, Walk-In Pantry
- Flooring: Carpet, Laminate
- Has fireplace: No
- Fireplace features: None
- Common walls with other units/homes: No Common Walls
Interior area
- Total interior livable area: 3,213 sqft
Property
Parking
- Total spaces: 3
- Parking features: Garage - Attached
- Attached garage spaces: 3
Features
- Levels: Two
- Stories: 2
- Entry location: 1
- Has private pool: Yes
- Pool features: In Ground, Private, Vinyl
- Fencing: Vinyl
- Has view: Yes
- View description: Peek-A-Boo
Lot
- Size: 8,712 Square Feet
- Features: 0-1 Unit/Acre, Back Yard
Details
- Parcel number: 476160009
- Zoning: SP ZONE
- Special conditions: Standard
Construction
Type & style
- Home type: SingleFamily
- Architectural style: Traditional
- Property subtype: Single Family Residence
Condition
- New construction: No
- Year built: 2016
Utilities & green energy
- Sewer: None
- Water: Public
- Utilities for property: Cable Available, Electricity Available, Natural Gas Available, Propane, Phone Available, Water Available, Water Connected, Sewer Not Available
Community & HOA
Community
- Features: Biking, Curbs, Street Lights
HOA
- Has HOA: Yes
- Amenities included: Outdoor Cooking Area, Picnic Area
- HOA fee: $50 monthly
- HOA name: Morning Star Ranch
- HOA phone: 858-495-0900
Location
- Region: Winchester
Financial & listing details
- Price per square foot: $254/sqft
- Tax assessed value: $831,299
- Annual tax amount: $11,850
- Date on market: 4/16/2024
- Cumulative days on market: 36 days
- Listing terms: Cash,Conventional,1031 Exchange,FHA,VA Loan
Price history
| Date | Event | Price |
|---|---|---|
| 6/18/2024 | Sold | $815,000-1.8%$254/sqft |
Source:  CRMLS #SW24068689 Report a problem CRMLS #SW24068689 Report a problem | ||
| 6/14/2024 | Pending sale | $829,999$258/sqft |
Source: CRMLS #SW24068689 Report a problem | ||
| 5/24/2024 | Contingent | $829,999$258/sqft |
Source: CRMLS #SW24068689 Report a problem | ||
| 5/14/2024 | Price change | $829,999-1.2%$258/sqft |
Source: CRMLS #SW24068689 Report a problem | ||
| 4/17/2024 | Listed for sale | $840,000+86.7%$261/sqft |
Source: CRMLS #SW24068689 Report a problem | ||
| 11/21/2018 | Sold | $450,000-2.2%$140/sqft |
Source: Public Record Report a problem | ||
| 11/7/2018 | Pending sale | $459,900$143/sqft |
Source: Allison James Estates & Homes #SW18200602 Report a problem | ||
| 11/3/2018 | Price change | $459,900-1.9%$143/sqft |
Source: Allison James Estates & Homes #SW18200602 Report a problem | ||
| 10/29/2018 | Pending sale | $469,000$146/sqft |
Source: Allison James Estates & Homes #SW18200602 Report a problem | ||
| 10/7/2018 | Price change | $469,000-6%$146/sqft |
Source: Allison James Estates & Homes #SW18200602 Report a problem | ||
| 8/18/2018 | Listed for sale | $499,000+16.7%$155/sqft |
Source: Allison James Estates & Homes #SW18200602 Report a problem | ||
| 10/18/2016 | Sold | $427,500-1%$133/sqft |
Source: Public Record Report a problem | ||
| 6/27/2016 | Pending sale | $431,880$134/sqft |
Source: CalAtlantic Group #IG16129574 Report a problem | ||
| 6/16/2016 | Listed for sale | $431,880$134/sqft |
Source: CalAtlantic Group #IG16129574 Report a problem | ||
Public tax history
| Year | Property taxes | Tax assessment |
|---|---|---|
| 2025 | $11,850 +36.4% | $831,299 +61.6% |
| 2024 | $8,686 -6.5% | $514,421 +2% |
| 2023 | $9,291 +4.9% | $504,336 +2% |
| 2022 | $8,854 +4% | $494,448 +6.6% |
| 2021 | $8,509 +4.4% | $463,754 +1% |
| 2020 | $8,154 | $459,000 +2% |
| 2019 | -- | $450,000 +3.2% |
| 2018 | $7,934 -0.9% | $436,034 +2% |
| 2017 | $8,006 | $427,485 +429.8% |
| 2016 | $8,006 +444.7% | $80,687 +1.5% |
| 2015 | $1,470 -26.8% | $79,476 +2% |
| 2014 | $2,008 | $77,920 +49% |
| 2013 | -- | $52,285 +2% |
| 2012 | -- | $51,260 +2% |
| 2011 | -- | $50,255 +0.7% |
| 2010 | -- | $49,881 -0.2% |
| 2009 | -- | $50,000 +790% |
| 2008 | -- | $5,618 +2% |
| 2007 | -- | $5,508 |
Find assessor info on the county website
Neighborhood: 92596
Nearby homes
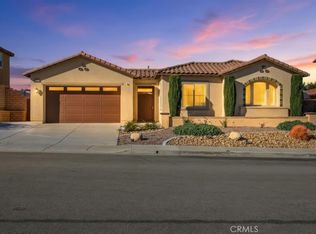
- $774,9994 bd3 ba2.9k sqft35211 Lantern Light Dr, Winchester, CA 92596Sold
- $747,5003 bd3 ba2.9k sqft35239 Lantern Light Dr, Winchester, CA 92596Off Market

- $797,3005 bd4 ba3.3k sqft35197 Lantern Light Dr, Winchester, CA 92596Off Market
- $883,3004 bd3 ba3.2k sqft35253 Lantern Light Dr, Winchester, CA 92596Off Market
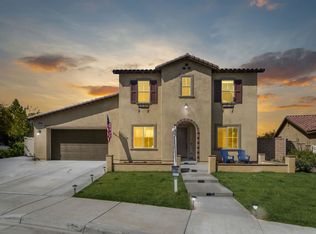
- $853,9003 bd3 ba2.9k sqft35222 Lantern Light Dr, Winchester, CA 92596Off Market
- $972,8005 bd4 ba3.3k sqft35208 Lantern Light Dr, Winchester, CA 92596Off Market
- $747,9004 bd3 ba2.9k sqft35234 Painted Rock St, Winchester, CA 92596Off Market
- $854,0004 bd3 ba3k sqft35183 Lantern Light Dr, Winchester, CA 92596Off Market
Nearby schools
GreatSchools rating
- 7/10Susan La Vorgna Elementary SchoolGrades: K-5Distance: 0.9 mi
- 8/10Bella Vista Middle SchoolGrades: 6-8Distance: 3.6 mi
- 9/10Chaparral High SchoolGrades: 9-12Distance: 6.1 mi
Schools provided by the listing agent
- Elementary: Susan La Vorgna
- Middle: Bella Vista
Source: CRMLS. This data may not be complete. We recommend contacting the local school district to confirm school assignments for this home.
Get a cash offer in 3 minutes
Find out how much your home could sell for in as little as 3 minutes with a no-obligation cash offer.
Estimated market value
$812,200
Get a cash offer in 3 minutes
Find out how much your home could sell for in as little as 3 minutes with a no-obligation cash offer.
Estimated market value
$812,200
- California
- Riverside County
- Winchester
- 92596
- 35225 Lantern Light Dr
Nearby cities
Nearby zip codes
Other Winchester Topics
