READY NOW! Special financing available — speak with Beazer Representative. BARLOW 2-STORY 4-BR, 3-BATH, 3,000+ SQUARE FEET. Closest New Home Community to The Beach!!! Introducing Selbyville and Fenwick Island’s newest community of single-family homes, Sandpiper Cove. Located just 0.7 miles from Route 54 and Bayside Resort, Sandpiper Cove is a quaint community featuring only 68 total homesites, complete with resort amenities including a private clubhouse, pool, fitness center, and nature trails. This Barlow, designed after Beazer Homes very popular Dirickson plan, is a 2-level home featuring 4 bedrooms, 3 full baths, private study, and 2nd floor loft. The open foyer features the study to the left and then opens to the kitchen, great room and breakfast room which are surprisingly large. The primary bedroom with two walk-in closets and primary bath are tucked away privately in the back corner of the home. In addition, this home has 3 outdoor living areas which are the front porch, a unique side courtyard and rear covered porch. The 2nd floor provides the 4th bedroom, sizable loft, 3rd full bath and storage area. This home is a must see with amazing design features enhancing a floor plan that has been Beazer Homes most popular floor plan for over 12 years.
Sold for $724,990
$724,990
35225 Wild Goose Lndg, Selbyville, DE 19975
4beds
3,091sqft
Single Family Residence
Built in 2024
0.29 Acres Lot
$721,400 Zestimate®
$235/sqft
$3,080 Estimated rent
Home value
$721,400
$664,000 - $786,000
$3,080/mo
Zestimate® history
Owner options
List your home for rent
$3,080/mo
Rent Zestimate®
Find your next renter with Zillow Rental Manager. Plus, with online applications, you can quickly screen prospective tenants – for free.
$3,080/mo
Rent Zestimate®
Refinance and save
$3,514/mo
Est. payment
Refinancing to a lower rate could help reduce your monthly payments and save thousands over the life of the loan.
$3,514/mo
Est. payment
Explore your selling options
Work with a Zillow partner agent
Leverage their expertise and Zillow's premium Showcase listings to get your home seen by more buyers.
Get startedList with your own agent
Get your home in front of millions of buyers by listing it on Zillow.
Learn how to do itSell it yourself
Take full control of how buyers see your home on Zillow by listing For Sale by Owner (FSBO).
List your homeWhat's special
Great roomRear covered porchSide courtyardSizable loftPrivate studyPrimary bathBreakfast room
Zillow last checked:
Listing updated:
Listed by:
Tracy Zell 410-924-2857,
Long & Foster Real Estate, Inc.,
Co-Listing Agent: Shannon Leigh Taylor 302-245-6958,
Long & Foster Real Estate, Inc.
Bought with:
Annie Buxbaum
Northrop Realty
Source: Bright MLS,MLS#: DESU2063138
Facts & features
Interior
Bedrooms & bathrooms
- Bedrooms: 4
- Bathrooms: 3
- Full bathrooms: 3
- Main level bathrooms: 2
- Main level bedrooms: 3
Heating
- Central, Electric
Cooling
- Central Air, Electric
Appliances
- Included: Electric Water Heater
Features
- Has basement: No
- Has fireplace: No
Interior area
- Total structure area: 3,091
- Total interior livable area: 3,091 sqft
- Finished area above ground: 3,091
Property
Parking
- Total spaces: 2
- Parking features: Garage Faces Front, Garage Door Opener, Attached
- Attached garage spaces: 2
Accessibility
- Accessibility features: None
Features
- Levels: Two
- Stories: 2
- Pool features: Community
Lot
- Size: 0.29 Acres
Details
- Additional structures: Above Grade
- Parcel number: NO TAX RECORD
- Zoning: RES
- Special conditions: Standard
Construction
Type & style
- Home type: SingleFamily
- Architectural style: Coastal,Contemporary
- Property subtype: Single Family Residence
Materials
- Combination
- Foundation: Slab
Condition
- Excellent
- New construction: Yes
- Year built: 2024
Details
- Builder model: THE BARLOW
- Builder name: BEAZER
Utilities & green energy
- Sewer: Public Sewer
- Water: Public
Community & HOA
Community
- Subdivision: Sandpiper Cove
HOA
- Has HOA: Yes
- HOA fee: $250 monthly
Location
- Region: Selbyville
Financial & listing details
- Price per square foot: $235/sqft
- Tax assessed value: $104,200
- Annual tax amount: $678
- Date on market: 5/21/2024
- Listing agreement: Exclusive Right To Sell
- Ownership: Fee Simple
Price history
| Date | Event | Price |
|---|---|---|
| 6/5/2025 | Sold | $724,990+6.8%$235/sqft |
Source:  Bright MLS #DESU2063138 Report a problem Bright MLS #DESU2063138 Report a problem | ||
| 3/3/2025 | Sold | $679,000-6.3%$220/sqft |
Source: Public Record Report a problem | ||
| 2/1/2025 | Pending sale | $724,990$235/sqft |
Source: Bright MLS #DESU2063138 Report a problem | ||
| 1/25/2025 | Price change | $724,990+3.6%$235/sqft |
Source: Bright MLS #DESU2063138 Report a problem | ||
| 12/13/2024 | Price change | $699,990-4.1%$226/sqft |
Source:  Long & Foster Broker Feed #DESU2063138 Report a problem Long & Foster Broker Feed #DESU2063138 Report a problem | ||
| 10/30/2024 | Price change | $729,990+0.3%$236/sqft |
Source: Bright MLS #DESU2063138 Report a problem | ||
| 10/29/2024 | Price change | $727,990+0.6%$236/sqft |
Source: Long & Foster Broker Feed #DESU2063138 Report a problem | ||
| 8/31/2024 | Price change | $723,990-7.7%$234/sqft |
Source: Long & Foster Broker Feed #DESU2063138 Report a problem | ||
| 5/22/2024 | Listed for sale | $784,674$254/sqft |
Source: Bright MLS #DESU2063138 Report a problem | ||
Public tax history
| Year | Property taxes | Tax assessment |
|---|---|---|
| 2025 | $678 +719.4% | $52,100 +2505% |
| 2024 | $83 | $2,000 |
Find assessor info on the county website
Neighborhood: 19975
Nearby homes
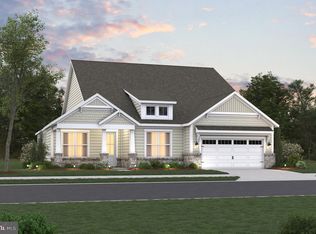
- $650,0003 bd2 ba2.3k sqft35227 Wild Goose Lndg, Selbyville, DE 19975Sold
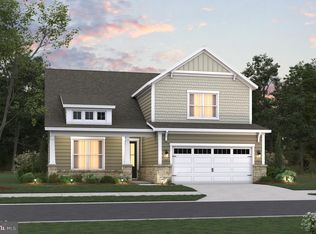
- $649,9905 bd4 ba2.9k sqft35214 Wild Goose Lndg, Selbyville, DE 19975Sold
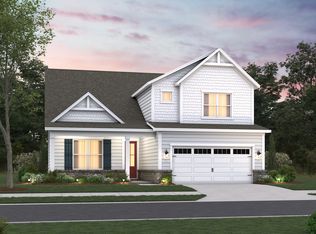
- $802,8005 bd4 ba3k sqft35218 Old Sound Cv, Selbyville, DE 19975Off Market
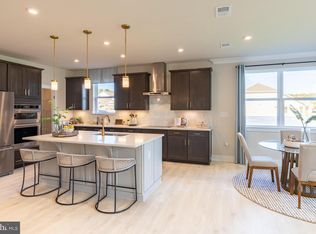
- $784,9905 bd4 ba2.9k sqft35218 Old Sound Cove Gjkeih #GJKEIH, Selbyville, DE 19975Pending
- $761,7483 bd2 ba2.4k sqft35290 Wild Goose Lndg, Selbyville, DE 19975Sold
- $68,5003 bd-- ba2.3k sqft36341 Zion Church Rd, Selbyville, DE 19975Off Market
- $699,9905 bd4 ba2.9k sqft35220 Old Sound Cv, Selbyville, DE 19975Pending
- $532,581-- bd-- ba-- sqft35222 Wild Goose Lndg, Selbyville, DE 19975Sold
Nearby schools
GreatSchools rating
- 8/10Showell (Phillip C.) Elementary SchoolGrades: K-5Distance: 5.1 mi
- 7/10Selbyville Middle SchoolGrades: 6-8Distance: 4.8 mi
- 6/10Indian River High SchoolGrades: 9-12Distance: 7.5 mi
Schools provided by the listing agent
- District: Indian River
Source: Bright MLS. This data may not be complete. We recommend contacting the local school district to confirm school assignments for this home.


Get pre-qualified for a loan
At Zillow Home Loans, we can pre-qualify you in as little as 5 minutes with no impact to your credit score.An equal housing lender. NMLS #10287.
Sell for more on Zillow
Get a Zillow Showcase℠ listing at no additional cost and you could sell for .
$721,400
2% more
+$14,428
With Zillow Showcase(estimated)
$735,828
- Delaware
- Sussex County
- Selbyville
- 19975
- 35225 Wild Goose Lndg
Nearby cities
Nearby zip codes
Other Selbyville Topics
