Country Home on 9 Acres — Fixer-Upper Opportunity!! Make this country property your own! Situated on approximately 9 acres, this 4-bedroom, 1-bath home offers plenty of space, privacy, and potential! The home features two bedrooms on the main level and two additional bedrooms upstairs, along with a cozy wood-burning fireplace. Heating is provided by propane, with central heat and air for year-round comfort. Outside, the property includes a detached 2-car garage, detached 2-car carport, and a chicken coop, making it a great setup for country living, hobbies, storage, or a small homestead. This is a fixer-upper with the opportunity to renovate and create a home that fits your needs while enjoying the space and freedom that 9 acres provides. Call today to come take a look!
Active
$97,500
35226 County Road T, Walsh, CO 81090
4beds
2,030sqft
Single Family Residence
Built in 1966
9.04 Acres Lot
$-- Zestimate®
$48/sqft
$-- HOA
What's special
Chicken coopTwo additional bedrooms upstairsCozy wood-burning fireplace
- 24 days
- 1,068
- 110
Likely to sell faster than
Zillow last checked:
Listing updated:
Listed by:
Michael Stafford 970-630-0094,
Mackey Realty
Source: PAR,MLS#: 242022
Facts & features
Interior
Bedrooms & bathrooms
- Bedrooms: 4
- Bathrooms: 1
- Full bathrooms: 1
- Main level bedrooms: 2
Primary bedroom
- Level: Main
- Area: 120.91
- Dimensions: 11.3 x 10.7
Bedroom 2
- Level: Main
- Area: 120.96
- Dimensions: 11.2 x 10.8
Bedroom 3
- Level: Upper
- Area: 98.64
- Dimensions: 13.7 x 7.2
Bedroom 4
- Level: Upper
- Area: 285.48
- Dimensions: 24.4 x 11.7
Dining room
- Level: Main
- Area: 125.55
- Dimensions: 13.5 x 9.3
Kitchen
- Level: Main
- Area: 136
- Dimensions: 13.6 x 10
Living room
- Level: Main
- Area: 240.3
- Dimensions: 17.8 x 13.5
Features
- Basement: Partial,Unfinished
- Number of fireplaces: 1
Interior area
- Total structure area: 2,030
- Total interior livable area: 2,030 sqft
Video & virtual tour
Property
Parking
- Total spaces: 4
- Parking features: 2 Car Garage Detached, 2 Car Carport Detached
- Garage spaces: 2
- Carport spaces: 2
- Covered spaces: 4
Features
- Patio & porch: Patio-Open-Rear, Stoop-Front
- Exterior features: Outdoor Lighting-Front, Outdoor Lighting-Rear
Lot
- Size: 9.04 Acres
- Dimensions: 381.66 x 1032
- Features: Lawn-Front, Lawn-Rear, Trees-Front, Trees-Rear
Details
- Additional structures: Outbuilding
- Parcel number: R009025
- Zoning: AG
- Special conditions: Standard
Construction
Type & style
- Home type: SingleFamily
- Architectural style: Ranch
- Property subtype: Single Family Residence
Condition
- Year built: 1966
Community & HOA
Community
- Security: Smoke Detector/CO
- Subdivision: Miscellaneous
Location
- Region: Walsh
Financial & listing details
- Price per square foot: $48/sqft
- Tax assessed value: $72,769
- Annual tax amount: $528
- Date on market: 8/31/2026
- Road surface type: Unimproved
Estimated market value
Not available
Estimated sales range
Not available
Not available
Price history
| Date | Event | Price |
|---|---|---|
| 8/31/2026 | Listed for sale | $97,500+8.3%$48/sqft |
Source:  PAR #242022 Report a problem PAR #242022 Report a problem | ||
| 11/20/2019 | Sold | $90,000$44/sqft |
Source: Public Record Report a problem | ||
Public tax history
| Year | Property taxes | Tax assessment |
|---|---|---|
| 2025 | $528 +348.4% | $4,859 +248.3% |
| 2024 | $118 -0.3% | $1,395 |
| 2023 | $118 -71% | $1,395 -71.4% |
| 2022 | $408 -2.4% | $4,874 -3.6% |
| 2021 | $418 +32.5% | $5,055 +32.8% |
| 2020 | $315 +0.6% | $3,806 |
| 2019 | $313 +0.6% | $3,806 +0.8% |
| 2018 | $311 +3.7% | $3,774 |
| 2017 | $300 -4.7% | $3,774 -5.8% |
| 2016 | $315 +1.9% | $4,006 |
| 2015 | $309 -0.7% | $4,006 +0.2% |
| 2014 | $312 | $3,997 |
Find assessor info on the county website
Monthly payment
Est. payment
Payment breakdown
Explore the cost of this home by adjusting the details. Changes won't be saved.Climate risks
Neighborhood: 81090
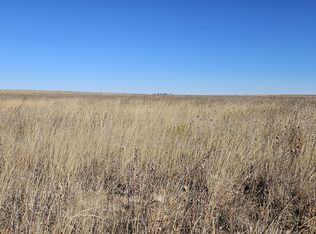

Similar homes
- $99,0003 bd1 ba1k sqft833 Santa Fe St, Springfield, CO 81073For Sale
 MLS ID #235484, Paula Wright, eXp Realty, LLC. PAR
 - $115,0003 bd1 ba1.1k sqft649 E 10th Ave, Springfield, CO 81073For Sale
 MLS ID #241605, Paula Wright, eXp Realty, LLC. PAR
 - $65,0002 bd1 ba1k sqft381 E 7th Ave, Springfield, CO 81073For Sale
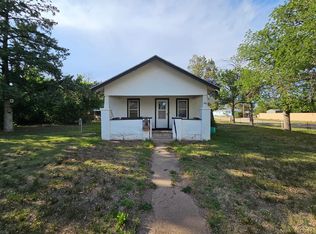 MLS ID #240936, Michael Stafford, Mackey Realty. PAR
 - $134,9994 bd2 ba1.9k sqft620 S 7th Ave, Springfield, CO 81073For Sale
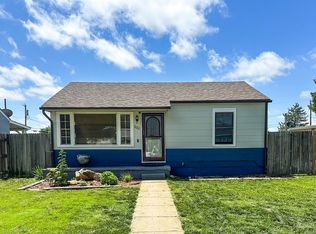 MLS ID #232700, Amanda Spitz, Cruikshank Realty, Inc. PAR
