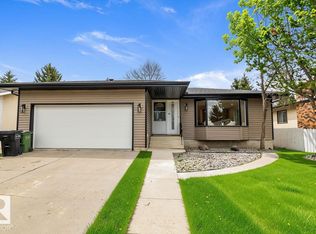
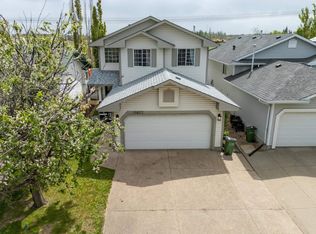
Welcome to Duggan! This spacious 6-bedroom, 3-bathroom, 2- Kitchen bungalow offers a great blend of space, flexibility and location. The main floor features a living room, dining area, kitchen and three bedrooms, including a primary with 2-piece ensuite. The fully finished lower level adds three bedrooms, 3-piece bath, office/den, large family room and second kitchen. A door separates the levels, creating a private second living space with flexibility for extended family, guests or teenagers. Outside, enjoy a generous yard with gazebo, fire pit and greenhouse perfect for relaxing, entertaining and gardening. The oversized garage offers room for vehicles, motorcycles, recreational toys and storage, with additional driveway and front parking. A tankless water heater adds efficiency. Ideally located close to schools, the community centre, shopping, transit and major routes, with easy access anywhere. A versatile home with exceptional space in an outstanding south Edmonton community.
For sale
C$499,800
3523 106th St NW, Edmonton, AB T6J 2L2
6beds
1,158sqft
Single Family Residence
Built in 1971
6,234 Square Feet Lot
$-- Zestimate®
C$432/sqft
C$-- HOA
What's special
Dining areaFully finished lower levelLarge family roomSecond kitchenGenerous yard with gazeboFire pit
- 6 days
- 25
- 2
Zillow last checked:
Listing updated:
Listed by:
Jay J Tomlinson,
RE/MAX Elite
Source: RAE,MLS®#: E4508296
Facts & features
Interior
Bedrooms & bathrooms
- Bedrooms: 6
- Bathrooms: 3
- Full bathrooms: 2
- 1/2 bathrooms: 1
Primary bedroom
- Level: Main
Heating
- Forced Air-1, Natural Gas
Cooling
- Air Conditioner
Appliances
- Included: Dryer, Freezer, Exhaust Fan, Microwave, Refrigerator, Washer, Second Refrigerator, Second Stove, Tankless Water Heater
Features
- Guest Suite, Beamed Ceilings
- Flooring: Laminate Flooring
- Basement: Full, Finished
Interior area
- Total structure area: 1,158
- Total interior livable area: 1,158 sqft
Property
Parking
- Total spaces: 2
- Parking features: Double Garage Detached, Oversized
- Garage spaces: 2
Features
- Levels: 2
- Patio & porch: Front Porch
- Exterior features: Landscaped, Playground Nearby
- Fencing: Fenced
Lot
- Size: 6,234 Square Feet
- Features: Airport Nearby, Landscaped, Playground Nearby, Schools, Shopping Nearby, See Remarks
Construction
Type & style
- Home type: SingleFamily
- Architectural style: Bungalow
- Property subtype: Single Family Residence
Materials
- Foundation: Concrete Perimeter
- Roof: Asphalt
Condition
- Year built: 1971
Community & HOA
Community
- Features: Front Porch, Greenhouse, Guest Suite, Hot Water Tankless, Open Beam
Location
- Region: Edmonton
Financial & listing details
- Price per square foot: C$432/sqft
- Date on market: 9/11/2026
- Ownership: Private
Price history
Price history is unavailable.
Public tax history
Tax history is unavailable.
Climate risks
Neighborhood: Duggan
Nearby schools
GreatSchools rating
No schools nearby
We couldn't find any schools near this home.


Similar homes
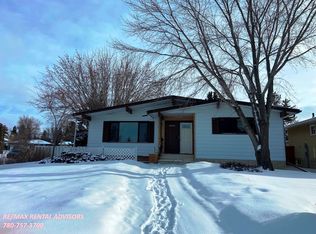
- C$579,9005 bd3 ba1.3k sqft11423 35th Ave NW, Edmonton, AB T6J 2W9For Sale
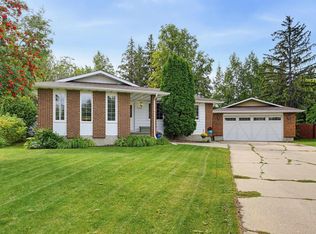 MLS ID #E4508464, Chris Squires, Realty Unleashed Inc. RAE
 - C$525,0005 bd4 ba1.2k sqft3119 104th St NW, Edmonton, AB T6J 3B2For Sale
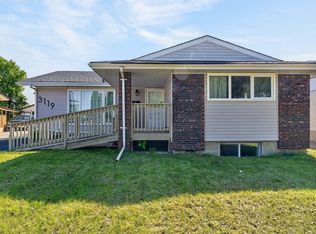 MLS ID #E4494102, Leanne M Leuschen, Liv Real Estate. RAE
 - C$480,0004 bd2 ba1k sqft10419 52nd Ave NW, Edmonton, AB T6H 0N7For Sale
 MLS ID #E4507831, Chun Yuan, Initia Property Management. RAE
 - C$489,9003 bd3 ba1.5k sqft11827 8th Ave NW, Edmonton, AB T6J 6Z9For Sale
 MLS ID #E4508889, Dave A Woolger, MaxWell Progressive. RAE
