Ready now! New Construction Home - This Camden plan boasts 1,710 sq ft with 3 Beds, 2 Baths with a 2 car garage. The spacious primary bedroom offers a serene retreat, complete with a large, well-appointed bathroom for ultimate comfort with an extended, tiled walk-in shower. The open-concept layout flows seamlessly from the roomy gourmet kitchen, equipped with a pantry and a cozy café area, to the inviting living spaces. For formal gatherings, a separate dining room provides an elegant setting. Interior finishes such as upgraded white cabinets, Quartz counters in kitchen, quartz counters in baths, and upgraded wood-look vinyl plank in the main areas! Amazing neutral pallet to for your dream space and on a lovely large exterior homesite !!
Closed
$355,000
3523 AMERICANA Drive, Green Cove Springs, FL 32043
3beds
1,710sqft
Single Family Residence
Built in 2025
6,534 Square Feet Lot
$350,300 Zestimate®
$208/sqft
$2,132 Estimated rent
Home value
$350,300
$319,000 - $382,000
$2,132/mo
Zestimate® history
Owner options
List your home for rent
$2,132/mo
Rent Zestimate®
Find your next renter with Zillow Rental Manager. Plus, with online applications, you can quickly screen prospective tenants – for free.
$2,132/mo
Rent Zestimate®
Refinance and save
$2,509/mo
Est. payment
Refinancing to a lower rate could help reduce your monthly payments and save thousands over the life of the loan.
$2,509/mo
Est. payment
Explore your selling options
Work with a Zillow partner agent
Leverage their expertise and Zillow's premium Showcase listings to get your home seen by more buyers.
Get startedList with your own agent
Get your home in front of millions of buyers by listing it on Zillow.
Learn how to do itSell it yourself
Take full control of how buyers see your home on Zillow by listing For Sale by Owner (FSBO).
List your homeWhat's special
Well-appointed bathroomRoomy gourmet kitchenQuartz counters in kitchenQuartz counters in bathsOpen-concept layoutInviting living spacesSeparate dining room
Zillow last checked:
Listing updated:
Listed by:
NANCY PRUITT 904-543-3237,
OLYMPUS EXECUTIVE REALTY, INC 407-469-2000
Bought with:
NELLA AYRES, 3300429
WATSON REALTY CORP
Source: realMLS,MLS#: 2077597
Facts & features
Interior
Bedrooms & bathrooms
- Bedrooms: 3
- Bathrooms: 2
- Full bathrooms: 2
Primary bedroom
- Description: En Suite
- Level: First
- Area: 195 Square Feet
- Dimensions: 13.00 x 15.00
Bedroom 2
- Level: First
- Area: 132 Square Feet
- Dimensions: 12.00 x 11.00
Bedroom 3
- Level: First
- Area: 132 Square Feet
- Dimensions: 12.00 x 11.00
Primary bathroom
- Description: Walk in closet
- Level: First
Dining room
- Level: First
- Area: 63 Square Feet
- Dimensions: 7.00 x 9.00
Great room
- Level: First
- Area: 270 Square Feet
- Dimensions: 15.00 x 18.00
Kitchen
- Level: First
- Area: 165 Square Feet
- Dimensions: 15.00 x 11.00
Other
- Description: CAFE
- Level: First
- Area: 110 Square Feet
- Dimensions: 10.00 x 11.00
Other
- Description: Covered Lanai
- Level: First
- Area: 112 Square Feet
- Dimensions: 14.00 x 8.00
Heating
- Central
Cooling
- Central Air
Appliances
- Included: Dishwasher, Disposal, Electric Oven, Electric Range, Electric Water Heater
- Laundry: Electric Dryer Hookup, In Unit, Lower Level
Features
- Breakfast Bar, Eat-in Kitchen, Entrance Foyer, Kitchen Island, Pantry, Primary Bathroom -Tub with Separate Shower, Master Downstairs, Split Bedrooms
- Flooring: Carpet, Tile
Interior area
- Total structure area: 2,329
- Total interior livable area: 1,710 sqft
Property
Parking
- Total spaces: 2
- Parking features: Attached, Garage Door Opener
- Attached garage spaces: 2
Features
- Levels: One
- Stories: 1
- Patio & porch: Covered, Rear Porch
Lot
- Size: 6,534 Square Feet
- Features: Cleared
Details
- Parcel number: 15052500933800573
- Zoning description: Residential
Construction
Type & style
- Home type: SingleFamily
- Architectural style: Ranch
- Property subtype: Single Family Residence
Materials
- Fiber Cement, Frame
- Roof: Shingle
Condition
- Under Construction
- New construction: Yes
- Year built: 2025
Utilities & green energy
- Sewer: Public Sewer
- Water: Public
- Utilities for property: Cable Available, Electricity Available, Water Available
Community & HOA
Community
- Security: Smoke Detector(s)
- Subdivision: Hyland Trail
HOA
- Has HOA: Yes
- Amenities included: Pool, Children's Pool, Dog Park, Jogging Path, Park, Playground
- HOA fee: $150 annually
Location
- Region: Green Cove Springs
Financial & listing details
- Price per square foot: $208/sqft
- Tax assessed value: $284,282
- Annual tax amount: $3,386
- Date on market: 6/1/2025
- Listing terms: Cash,Conventional,FHA,VA Loan
- Road surface type: Asphalt
Price history
| Date | Event | Price |
|---|---|---|
| 6/27/2025 | Sold | $355,000-1.8%$208/sqft |
Source:  realMLS #2077597 Report a problem realMLS #2077597 Report a problem | ||
| 6/14/2025 | Pending sale | $361,490$211/sqft |
Source: realMLS #2077597 Report a problem | ||
| 6/1/2025 | Price change | $361,490-1.1%$211/sqft |
Source: realMLS #2077597 Report a problem | ||
| 5/20/2025 | Price change | $365,558+1.1%$214/sqft |
Source:  Dream Finders Homes Report a problem Dream Finders Homes Report a problem | ||
| 5/20/2025 | Pending sale | $361,490$211/sqft |
Source: realMLS #2077597 Report a problem | ||
| 3/26/2025 | Price change | $361,490-19.6%$211/sqft |
Source: Dream Finders Homes Report a problem | ||
| 3/25/2025 | Price change | $449,809+24.4%$263/sqft |
Source: Dream Finders Homes Report a problem | ||
| 3/25/2025 | Listed for sale | $361,490$211/sqft |
Source: realMLS #2077597 Report a problem | ||
Public tax history
| Year | Property taxes | Tax assessment |
|---|---|---|
| 2025 | -- | $284,282 +337.4% |
| 2024 | $3,387 | $65,000 |
Find assessor info on the county website
Neighborhood: 32043
Nearby homes
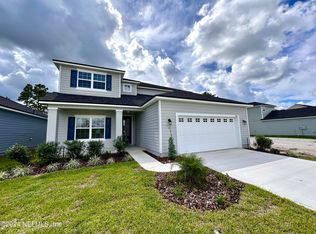
- $445,0005 bd4 ba2.9k sqft3572 Americana Dr, Green Cove Springs, FL 32043Sold
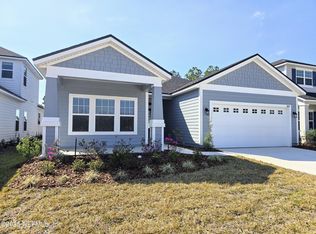
- $359,9903 bd2 ba1.7k sqft3576 Americana Dr, Green Cove Springs, FL 32043Sold
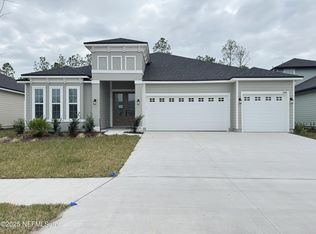
- $466,8304 bd3 ba2.5k sqft3404 Americana Dr, Green Cove Springs, FL 32043Sold
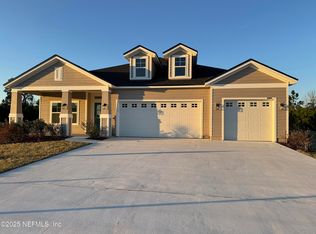
- $389,9904 bd3 ba2.7k sqft3654 Americana Dr, Green Cove Springs, FL 32043Sold
- $555,0005 bd4 ba3.2k sqft3220 Saffron Court Grn, Cove Springs, FL 32043Sold
- $421,4905 bd3 ba2.3k sqft3257 Pipers Way, Green Cove Springs, FL 32043Sold
- $469,9904 bd3 ba2.2k sqft2678 Charmer Court Grn, Cove Springs, FL 32043Sold
- $403,0004 bd3 ba2.1k sqft3564 Americana Dr, Green Cove Springs, FL 32043Sold
Nearby schools
GreatSchools rating
- 8/10Lake Asbury Elementary SchoolGrades: PK-6Distance: 1.4 mi
- 7/10Lake Asbury Junior High SchoolGrades: 7-8Distance: 1.3 mi
- 5/10Clay High SchoolGrades: PK,9-12Distance: 7.1 mi
Schools provided by the listing agent
- Elementary: Lake Asbury
- Middle: Lake Asbury
- High: Clay
Source: realMLS. This data may not be complete. We recommend contacting the local school district to confirm school assignments for this home.
Get a cash offer in 3 minutes
Find out how much your home could sell for in as little as 3 minutes with a no-obligation cash offer.
Estimated market value
$350,300
Get a cash offer in 3 minutes
Find out how much your home could sell for in as little as 3 minutes with a no-obligation cash offer.
Estimated market value
$350,300
- Florida
- Clay County
- Green Cove Springs
- 32043
- 3523 AMERICANA Drive
Nearby cities
Nearby zip codes
Other Green Cove Springs Topics
- Apartments for Rent in 32043
- Houses for Sale in 32043
- Houses for Rent in 32043
- 32043 Real Estate
- Green Cove Springs Condos
- Houses for Sale in Green Cove Springs
- Newest Listings in Green Cove Springs
- Green Cove Springs Home Values
- Green Cove Springs Real Estate Agents
- Green Cove Springs Refinance
- Green Cove Springs Mortgage Rates
