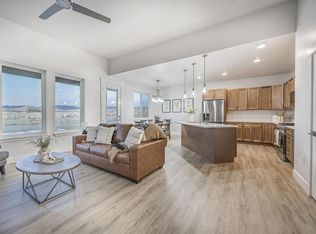
CURRENTLY UNDER CONSTRUCTION! Introducing the latest innovation by a local builder who is a frontrunner in constructing energy-efficient residences dedicated to providing homeowners with a space that is not just comfortable and healthy but also environmentally conscious. This home is a testament to this builder's commitment to reducing ecological footprints while offering significant savings on energy bills through the integration of cutting-edge energy-saving technology. In addition to its energy-efficient features, the home includes a radon mitigation system, ensuring the safety and peace of mind of its occupants. Choosing this home means investing in a healthier living environment and embracing the impact of energy-efficient living. Superior insulation crafted to exceed energy codes and deliver exceptional value, sealed and conditioned crawl space, whole-house humidification, and insulated garage doors are just a few features you can expect. A full list of features is available for download in Associated Docs, or contact agent for details.
Active
$612,000
3523 Apple Grove Street, Montrose, CO 81401
4beds
2,100sqft
Stick Built
Built in 2026
7,405 Square Feet Lot
$610,700 Zestimate®
$291/sqft
$-- HOA
What's special
Insulated garage doorsRadon mitigation systemWhole-house humidification
- 67 days |
- 137 |
- 5 |
Zillow last checked:
Listing updated:
Listed by:
Debra Harmon 970-901-5131,
20 Sleeps West Real Estate
Source: CREN,MLS#: 834803
Facts & features
Interior
Bedrooms & bathrooms
- Bedrooms: 4
- Bathrooms: 2
- Full bathrooms: 2
Primary bedroom
- Level: Main
- Area: 226.3
- Dimensions: 15.5 x 14.6
Bedroom 2
- Area: 119.84
- Dimensions: 11.2 x 10.7
Bedroom 3
- Area: 140.8
- Dimensions: 11 x 12.8
Dining room
- Features: Eat-in Kitchen
Living room
- Area: 241.92
- Dimensions: 12.8 x 18.9
Cooling
- Central Air
Appliances
- Included: Dishwasher, Disposal, Microwave, Range, Refrigerator
- Laundry: W/D Hookup
Features
- Vaulted Ceiling(s), Pantry, Walk-In Closet(s)
- Flooring: Carpet-Partial, Tile
- Basement: Crawl Space,Insulated
Interior area
- Total structure area: 2,100
- Total interior livable area: 2,100 sqft
- Finished area above ground: 2,100
Property
Parking
- Total spaces: 3
- Parking features: Attached Garage, Garage Door Opener
- Attached garage spaces: 3
Features
- Levels: One and One Half
- Stories: 1
Lot
- Size: 7,405 Square Feet
Details
- Parcel number: 376736115082
- Zoning description: Residential Single Family
Construction
Type & style
- Home type: SingleFamily
- Architectural style: Raised Ranch
- Property subtype: Stick Built
Materials
- Wood Frame
- Roof: Architectural Shingles
Condition
- Under Construction
- New construction: Yes
- Year built: 2026
Utilities & green energy
- Sewer: Public Sewer
- Water: City Water
- Utilities for property: Electricity Connected, Internet, Natural Gas Connected
Community & HOA
Community
- Subdivision: Woods Crossing
HOA
- Has HOA: Yes
- HOA name: Woods Crossing
Location
- Region: Montrose
Financial & listing details
- Price per square foot: $291/sqft
- Date on market: 5/16/2026
- Electric utility on property: Yes
Estimated market value
$610,700
$580,000 - $641,000
$2,744/mo
Price history
| Date | Event | Price |
|---|---|---|
| 5/16/2026 | Listed for sale | $612,000$291/sqft |
Source:  CREN #834803 Report a problem CREN #834803 Report a problem | ||
Public tax history
Tax history is unavailable.
Monthly payment
Est. payment
Payment breakdown
Explore the cost of this home by adjusting the details. Changes won't be saved.Climate risks
Neighborhood: 81401
Nearby schools
GreatSchools rating
- 3/10Johnson Elementary SchoolGrades: PK-5Distance: 1.5 mi
- 6/10Centennial Middle SchoolGrades: 6-8Distance: 2.2 mi
- 6/10Montrose High SchoolGrades: 9-12Distance: 2.7 mi
Schools provided by the listing agent
- Elementary: Johnson K-5
- Middle: Centennial 6-8
- High: Montrose 9-12
Source: CREN. This data may not be complete. We recommend contacting the local school district to confirm school assignments for this home.
- $116,7000.25 Acres1 Apple Grove St, Montrose, CO 81401Lot/Land

- $499,9003 bd2 ba1.5k sqft3525 Ashberry St, Montrose, CO 81401Sold
- $510,0003 bd3 ba1.6k sqft3537 Ashberry St, Montrose, CO 81401Sold
- $560,0003 bd2 ba1.6k sqft3524 Ashberry St, Montrose, CO 81401Sold
- $542,8003 bd2 ba1.6k sqft3512 Ashberry St, Montrose, CO 81401Off Market
- $612,5003 bd2 ba1.8k sqft3500 Ashberry St, Montrose, CO 81401Sold
- $516,0003 bd2 ba1.5k sqft3536 Ashberry St, Montrose, CO 81401Sold
- $51,8503 bd1 ba1.2k sqft67848 Sunnyside Rd, Montrose, CO 81401Off Market
A local agent can set up tours, give advice and negotiate with sellers.
Similar homes
- $585,5004 bd2 ba2.1k sqft3334 Congress Street, Montrose, CO 81401For Sale

 MLS ID #834253, Gary Rawls. CREN
 - $636,6004 bd3 ba2.1k sqft3341 Kestrel Loop, Montrose, CO 81401New Construction
 MLS ID #836097, Beckie Pendergrass. CREN
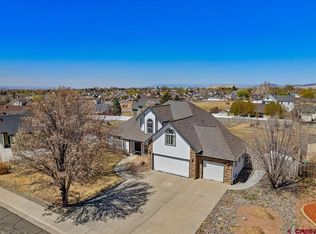
 - $635,0004 bd3 ba2.2k sqft3004 Silver Fox Drive, Montrose, CO 81401For Sale
 MLS ID #833392, Andrew Reed. CREN
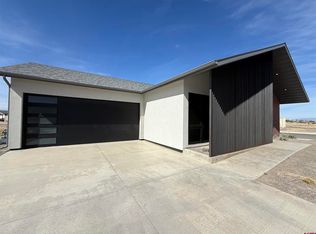
 - $620,0003 bd4 ba1.6k sqft3447 Kestrel Loop, Montrose, CO 81401New Construction
 MLS ID #832822, Debra Harmon. CREN
 - $639,0004 bd3 ba1.9k sqft68820 Overland Drive, Montrose, CO 81401For SaleMLS ID #836071, Sara Woodward. CREN
- $617,5003 bd3 ba2k sqft2802 Benchmark Lane, Montrose, CO 81401For SaleMLS ID #834663, Shawn Carroll. CREN
- $615,9903 bd2 ba1.7k sqft3805 Chestnut Drive, Montrose, CO 81401New ConstructionMLS ID #836819, Peg Evanoika. CREN
- $--3 bd2 ba1.1k sqft17845 6780th Rd, Montrose, CO 81401AuctionServiceLink Auction
- $595,0003 bd3 ba2.2k sqft1669 Ironton Street, Montrose, CO 81401For SaleMLS ID #836960, Cheryl Larsen. CREN
- $718,5804 bd3 ba2.3k sqft1439 Big Pines Dr, Montrose, CO 81401New Construction
 MLS ID #44636, Beckie Pendergrass. TRIDEMLS
 - $610,0003 bd2 ba1.7k sqft3819 Chestnut Drive, Montrose, CO 81401New ConstructionMLS ID #836814, Peg Evanoika. CREN
- $598,0003 bd3 ba1.9k sqft3033 Cook Drive, Montrose, CO 81401New ConstructionMLS ID #834409, Debra Harmon. CREN
- $484,0003 bd2 ba1.5k sqft1708 Freedom Way, Montrose, CO 81401For SaleMLS ID #836734, Trena Unrein. CREN
- $614,0003 bd2 ba1.8k sqft3407 Woodbridge Place, Montrose, CO 81401For Sale
 MLS ID #9852143, Patricia A Clabaugh, Link Brokerages LLC. REcolorado as distributed by MLS GRID
 - $669,0003 bd3 ba2k sqft2623 Alcott Circle, Montrose, CO 81401For SaleMLS ID #835900, Sara Woodward. CREN
- $509,9993 bd2 ba1.8k sqft3350 Meadows Pkwy, Montrose, CO 81401For SaleMLS ID #20261622, REBECCA TALLENT, PHELPS REAL ESTATE GROUP. GJARA
- $485,0004 bd3 ba1.7k sqft3116 Crows Nest Court, Montrose, CO 81401For SaleMLS ID #836112, Isaiah Perez. CREN
- $--3 bd2 ba1.5k sqft1035 S 4th St, Montrose, CO 81401AuctionAuction.com 2
- $479,5005 bd3 ba1.7k sqft3224 Raven Crest Drive, Montrose, CO 81401For SaleMLS ID #836293, Shawn Vang. CREN
- $507,0004 bd2 ba1.5k sqftLot 20 Pinewood Street, Montrose, CO 81401New ConstructionMLS ID #835213, Shawn Carroll. CREN
