Skip main navigation
Sold for $634,250
  • $634,250

    3523 Brushwood Drive, Castle Rock, CO 80109

    5beds
    3,276sqft
    Single Family Residence
    Built in 2004
    5,924 Square Feet Lot
    $664,100 Zestimate®
    $194/sqft
    $3,570 Estimated rent

    Home value

    $664,100

    $631,000 - $697,000

    $3,570/mo

    Zestimate® history
    Loading
    Loading...

    Owner options

    List your home for rent

    $3,570/mo

    Rent Zestimate®

    Find your next renter with Zillow Rental Manager. Plus, with online applications, you can quickly screen prospective tenants – for free.

    Learn more

    $3,570/mo

    Rent Zestimate®

    Refinance and save

    $3,979/mo

    Est. payment

    Refinancing to a lower rate could help reduce your monthly payments and save thousands over the life of the loan.

    See today's rates

    $3,979/mo

    Est. payment

    Explore your selling options

    Work with a Zillow partner agent

    Leverage their expertise and Zillow's premium Showcase listings to get your home seen by more buyers.

    Get started

    List with your own agent

    Get your home in front of millions of buyers by listing it on Zillow.

    Learn how to do it

    Sell it yourself

    Take full control of how buyers see your home on Zillow by listing For Sale by Owner (FSBO).

    List your home

    What's special

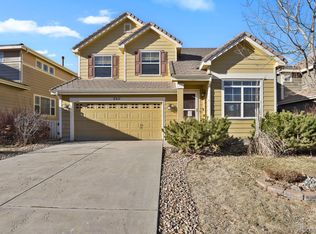
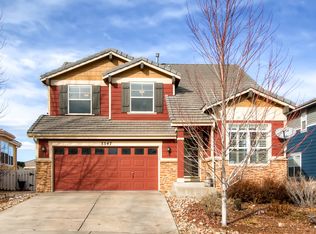
    Don't miss this one. Move-in ready home in the Meadows featuring 5 bedrooms and 3 ½ bathrooms. This home features 2,531 finished square feet including a partially finished walk-out basement! Recent updates include newly refinished hardwood floors on the main level along with fresh interior paint, new carpet and new/upgraded interior lighting in many of the living spaces. Highly desirable south facing home with welcoming covered front porch and elevated back deck. As you enter the home, you're greeted with soaring ceilings and an abundance of light in the living (or potential formal dining) room. The main level also provides an open floorplan with the kitchen opening to the nook/dining area and family room. The kitchen features solid granite countertops with center island and pantry. There's also a bonus (possible office or study) room and powder bathroom and adjoining laundry on the main level. The top floor offers four bedrooms and two full bathrooms. The primary bedroom provides an attached full 5-piece bathroom suite and walk-in closet. All the bedrooms on the top floor have ceiling fans. The full (1,062 sq ft) walk out basement is partially finished including the 5th bedroom and attached full bathroom. The large and open unfinished areas feature multiple windows and offers great potential to finish. This home also features a concrete tile roof (durable and long-lasting), all new window blinds, central heat & A/C and a large fully fenced backyard with storage shed and recently painted fencing. The attached two car garage is finished with fresh paint. This home sits in a quiet and beautiful section of the Meadows which offers miles of trails and community amenities and events. There is a nearby park, playground and great trail access.

    Zillow last checked:

    Listing updated:

    Listed by:

    Joshua St. Romain 720-308-1037 jstromain@remax.net,

    RE/MAX Leaders

    Bought with:

    Angela Jackman, 100086786

    Keller Williams Action Realty LLC

    Source: REcolorado as distributed by MLS GRID,MLS#: 9693508MLS Logo

    Facts & features

    Interior

    Bedrooms & bathrooms
    • Bedrooms: 5
    • Bathrooms: 4
    • Full bathrooms: 3
    • 1/2 bathrooms: 1
    • Main level bathrooms: 1
    Primary bedroom
    • Description: Ceiling Fan & Walk-In Closet
    • Level: Upper
    Bedroom
    • Level: Upper
    Bedroom
    • Level: Upper
    Bedroom
    • Level: Upper
    Bedroom
    • Description: Finished In The Basement W/ Attached Bathroom
    • Level: Basement
    Bathroom
    • Level: Main
    Bathroom
    • Description: 5-Piece Bathroom
    • Level: Upper
    Bathroom
    • Description: Shared Top Floor Bath
    • Level: Upper
    Bathroom
    • Level: Basement
    Bonus room
    • Description: Potential Office
    • Level: Main
    Dining room
    • Description: Vaulted Ceilings
    • Level: Main
    Family room
    • Description: Gas Fireplace
    • Level: Main
    Kitchen
    • Description: Granite Counters & Opens To The Breakfast Nook & Family Room
    • Level: Main
    Laundry
    • Description: Adjoining To Laundry Room
    • Level: Main
    Heating
    • Forced Air
    Cooling
    • Central Air
    Appliances
    • Included: Dishwasher, Disposal, Gas Water Heater, Microwave, Oven, Range, Refrigerator
    • Laundry: In Unit
    Features
    • Ceiling Fan(s), Five Piece Bath, Granite Counters, High Ceilings, Kitchen Island, Open Floorplan, Pantry, Primary Suite, Smoke Free, Tile Counters, Walk-In Closet(s)
    • Flooring: Carpet, Tile, Wood
    • Windows: Double Pane Windows, Window Coverings
    • Basement: Finished,Full,Sump Pump,Unfinished,Walk-Out Access
    • Number of fireplaces: 1
    • Fireplace features: Family Room
    Interior area
    • Total structure area: 3,276
    • Total interior livable area: 3,276 sqft
    • Finished area above ground: 2,214
    • Finished area below ground: 317

    Property

    Parking
    • Total spaces: 2
    • Parking features: Concrete, Dry Walled
    • Attached garage spaces: 2
    Features
    • Levels: Two
    • Stories: 2
    • Patio & porch: Covered, Deck, Front Porch
    • Fencing: Full
    Lot
    • Size: 5,924 Square Feet
    Details
    • Parcel number: R0421763
    • Special conditions: Standard

    Construction

    Type & style
    • Home type: SingleFamily
    • Architectural style: Traditional
    • Property subtype: Single Family Residence
    Materials
    • Frame, Stone, Wood Siding
    • Foundation: Slab
    • Roof: Concrete
    Condition
    • Year built: 2004

    Utilities & green energy

    • Electric: 110V
    • Water: Public
    • Utilities for property: Electricity Connected, Internet Access (Wired), Natural Gas Connected, Phone Connected

    Community & HOA

    Community
    • Security: Carbon Monoxide Detector(s), Smoke Detector(s)
    • Subdivision: Meadows
    HOA
    • Has HOA: Yes
    • Amenities included: Clubhouse, Playground, Pool, Tennis Court(s), Trail(s)
    • Services included: Recycling, Road Maintenance, Snow Removal, Trash
    • HOA fee: $259 quarterly
    • HOA name: The Meadows Neighborhood Community
    • HOA phone: 303-420-4433
    Location
    • Region: Castle Rock

    Financial & listing details

    • Price per square foot: $194/sqft
    • Tax assessed value: $626,871
    • Annual tax amount: $4,332
    • Date on market: 4/10/2025
    • Listing terms: Cash,Conventional,FHA,Other,VA Loan
    • Exclusions: None
    • Ownership: Individual
    • Electric utility on property: Yes
    • Road surface type: Paved

    Price history

    DateEventPrice
    11/15/2025Listing removed$3,000$1/sqft
    Source: Zillow Rentals Report a problem
    10/24/2025Price change$3,000-9.1%$1/sqft
    Source: Zillow Rentals Report a problem
    10/8/2025Listed for rent$3,300+37.5%$1/sqft
    Source: Zillow Rentals Report a problem
    6/20/2025Sold$634,250-0.5%$194/sqft
    Source: REcolorado as distributed by MLS GRID #9693508 Report a problem
    5/30/2025Pending sale$637,500$195/sqft
    Source: REcolorado as distributed by MLS GRID #9693508 Report a problem
    5/21/2025Price change$637,500-1.2%$195/sqft
    Source: REcolorado as distributed by MLS GRID #9693508 Report a problem
    4/10/2025Listed for sale$645,000+115%$197/sqft
    Source: REcolorado as distributed by MLS GRID #9693508 Report a problem
    3/9/2018Listing removed$2,400$1/sqft
    Source: Mike Treadway Report a problem
    2/8/2018Listed for rent$2,400+9.1%$1/sqft
    Source: MIKE TREADWAY Report a problem
    4/8/2014Listing removed$2,200$1/sqft
    Source: Zillow Rental Network Report a problem
    1/5/2014Listed for rent$2,200$1/sqft
    Source: Zillow Rental Network Report a problem
    10/12/2013Listing removed$2,200$1/sqft
    Source: Zillow Rental Network Report a problem
    8/11/2013Listed for rent$2,200$1/sqft
    Source: Zillow Rental Network Report a problem
    3/6/2013Listing removed$2,200$1/sqft
    Source: Rentbits Report a problem
    2/14/2013Listed for rent$2,200$1/sqft
    Source: HotPads for Rent Report a problem
    1/30/2013Sold$300,000-2.9%$92/sqft
    Source: BROKERS GUILD solds #1150636_80109 Report a problem
    1/4/2013Listed for sale$309,000+7.7%$94/sqft
    Source: Brokers Guild Classic #1150636 Report a problem
    1/12/2005Sold$286,800$88/sqft
    Source: Public Record Report a problem

    Public tax history

    YearProperty taxesTax assessment
    2025$4,332 -0.9%$39,180 -13.4%
    2024$4,372 +34.9%$45,230 -1%
    2023$3,240 -3.7%$45,670 +43.3%
    2022$3,365 $31,880 -2.8%
    2021-- $32,800 +3.2%
    2020$3,278 +8.5%$31,790
    2019$3,021 $31,790 +10.7%
    2018$3,021 +6%$28,710
    2017$2,850 +117.1%$28,710 +10.4%
    2016$1,313 -1.8%$26,000
    2015$1,337 +25.4%$26,000 +32.9%
    2014$1,066 $19,570
    2013-- $19,570 -2.7%
    2012-- $20,120
    2011-- $20,120 -14.9%
    2010-- $23,630 -7.2%
    2009$1,372 $25,470
    2008-- $25,470 +9.9%
    2007-- $23,180
    2006$2,493 +102.6%$23,180 +91.7%
    2004$1,230 +78.7%$12,090 +84.9%
    2003$688 $6,540 +4.7%
    2002-- $6,247 +744.2%
    2001$76 $740
    Find assessor info on the county website

    Neighborhood: The Meadows

    Nearby schools

    GreatSchools rating
    Schools provided by the listing agent
    • Elementary: Soaring Hawk
    • Middle: Castle Rock
    • High: Castle View
    • District: Douglas RE-1

    Source: REcolorado as distributed by MLS GRID. This data may not be complete. We recommend contacting the local school district to confirm school assignments for this home.

    Get a cash offer in 3 minutes
    Find out how much your home could sell for in as little as 3 minutes with a no-obligation cash offer.
    Estimated market value
    $664,100
    Get a cash offer in 3 minutes
    Find out how much your home could sell for in as little as 3 minutes with a no-obligation cash offer.
    Estimated market value
    $664,100