Skip main navigation
Sold for $1,875,000
  • $1,875,000

    3523 Bryant Street, Denver, CO 80211

    5beds
    3,661sqft
    Single Family Residence
    Built in 2017
    6,250 Square Feet Lot
    $1,852,300 Zestimate®
    $512/sqft
    $7,802 Estimated rent

    Home value

    $1,852,300

    $1.74M - $1.98M

    $7,802/mo

    Zestimate® history
    Loading
    Loading...

    Owner options

    List your home for rent

    $7,802/mo

    Rent Zestimate®

    Find your next renter with Zillow Rental Manager. Plus, with online applications, you can quickly screen prospective tenants – for free.

    Learn more

    $7,802/mo

    Rent Zestimate®

    Refinance and save

    $10,866/mo

    Est. payment

    Refinancing to a lower rate could help reduce your monthly payments and save thousands over the life of the loan.

    See today's rates

    $10,866/mo

    Est. payment

    Explore your selling options

    Work with a Zillow partner agent

    Leverage their expertise and Zillow's premium Showcase listings to get your home seen by more buyers.

    Get started

    List with your own agent

    Get your home in front of millions of buyers by listing it on Zillow.

    Learn how to do it

    Sell it yourself

    Take full control of how buyers see your home on Zillow by listing For Sale by Owner (FSBO).

    List your home

    What's special

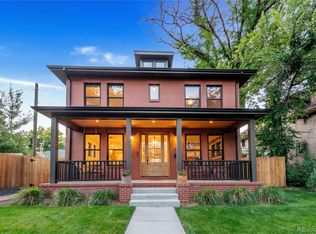
    Sophisticated and elegant newer build home that mirrors the classic and historic Denver Square, in the heart of Potter Highlands. For those looking for high end, upscale finishes and a one of a kind custom home this will not disappoint. An entertainer's dream floor plan with a luxurious kitchen open to living and dining areas and the perfect flow out to the covered back patio with overhead gas heater. If you are a gourmet chef you can create a meal to impress your family or guests in a kitchen with Viking appliances, wood hood and shelving salvaged from the Oxford Hotel , gorgeous cabinets from local custom cabinet maker Vogo Cabinets and bar seating for 4. Need a night off from cooking? Just seconds to numerous restaurants and shops all along 32nd Avenue and enjoy a meal out. Or pick up something at the highly popular Leevers Locavore just a couple of blocks away. Serene and private front office is perfect for the home office worker. Formal dining is large enough for large dinner parties and is filled with sun from 2 walls of windows. Spacious living room features a gas fireplace and built-in shelving. Mudroom off the garage and powder room also on the main level. 2nd floor with primary bedroom and 2 large additional bedrooms. Primary suite features a luxury 5 piece bath with soaking tub, walk-in shower, double sinks and heated floors. Walk-in closet with shelving compartments to organize your items. Basement with rec room, tall ceilings and egress windows throughout for plenty of natural light. Perfect guest suite with 3/4 bath plus possible 5th bedroom, workout room, 2nd home office...your choice. 2-car garage with EV charging station. Enjoy backyard BBQ's under the covered patio with views across the yard and of the treehouse play area. Fully fenced and private. Dual zoned heating, whole house humidifier, Navien tankless hot water heater, sprinkler system with Rachio wireless controller and new sewer line in 2017. This is truly a special place to call home.

    Zillow last checked:

    Listing updated:

    Listed by:

    Kathy McBane 303-641-8642 kathymcbanehomes@gmail.com,

    Compass - Denver,

    Colorado Lifestyle Homes,

    Compass - Denver

    Bought with:

    Genevieve (Gigi) Braecklein, 100076578

    HomeSmart Realty

    Source: REcolorado as distributed by MLS GRID,MLS#: 2100882MLS Logo

    Facts & features

    Interior

    Bedrooms & bathrooms
    • Bedrooms: 5
    • Bathrooms: 4
    • Full bathrooms: 3
    • 1/2 bathrooms: 1
    • Main level bathrooms: 1
    Primary bedroom
    • Level: Upper
    • Area: 220.59 Square Feet
    • Dimensions: 17.1 x 12.9
    Bedroom
    • Level: Upper
    • Area: 153.4 Square Feet
    • Dimensions: 13 x 11.8
    Bedroom
    • Level: Upper
    • Area: 164.7 Square Feet
    • Dimensions: 13.6 x 12.11
    Bedroom
    • Level: Basement
    • Area: 207.36 Square Feet
    • Dimensions: 12.8 x 16.2
    Bedroom
    • Description: Currently Being Used As Gym
    • Level: Basement
    • Area: 247.5 Square Feet
    • Dimensions: 22.5 x 11
    Primary bathroom
    • Level: Upper
    • Area: 81.91 Square Feet
    • Dimensions: 8.11 x 10.1
    Bathroom
    • Level: Upper
    • Area: 48.38 Square Feet
    • Dimensions: 4.1 x 11.8
    Bathroom
    • Level: Basement
    • Area: 65.54 Square Feet
    • Dimensions: 11.3 x 5.8
    Bathroom
    • Level: Main
    • Area: 51.48 Square Feet
    • Dimensions: 6.6 x 7.8
    Dining room
    • Level: Main
    • Area: 172.14 Square Feet
    • Dimensions: 15.1 x 11.4
    Family room
    • Level: Basement
    • Area: 287.3 Square Feet
    • Dimensions: 16.9 x 17
    Kitchen
    • Level: Main
    • Area: 183.54 Square Feet
    • Dimensions: 16.1 x 11.4
    Laundry
    • Level: Upper
    • Area: 64.6 Square Feet
    • Dimensions: 8.5 x 7.6
    Living room
    • Level: Main
    • Area: 297.54 Square Feet
    • Dimensions: 17.1 x 17.4
    Mud room
    • Level: Main
    • Area: 45.9 Square Feet
    • Dimensions: 5.1 x 9
    Office
    • Level: Main
    • Area: 157.76 Square Feet
    • Dimensions: 13.6 x 11.6
    Heating
    • Forced Air
    Cooling
    • Central Air
    Appliances
    • Included: Dishwasher, Disposal, Dryer, Microwave, Oven, Range, Range Hood, Refrigerator, Tankless Water Heater, Washer
    Features
    • Ceiling Fan(s), Five Piece Bath, High Ceilings, Kitchen Island, Open Floorplan, Pantry, Primary Suite, Quartz Counters, Smoke Free, Walk-In Closet(s)
    • Flooring: Carpet, Tile, Wood
    • Windows: Window Coverings
    • Basement: Daylight,Finished,Full,Sump Pump
    • Number of fireplaces: 1
    • Fireplace features: Family Room
    Interior area
    • Total structure area: 3,661
    • Total interior livable area: 3,661 sqft
    • Finished area above ground: 2,432
    • Finished area below ground: 1,229

    Property

    Parking
    • Total spaces: 2
    • Parking features: Electric Vehicle Charging Station(s)
    • Garage spaces: 2
    Features
    • Levels: Two
    • Stories: 2
    • Patio & porch: Covered, Front Porch, Patio
    • Fencing: Full
    Lot
    • Size: 6,250 sqft
    • Features: Level
    Details
    • Parcel number: 229115015
    • Zoning: U-TU-B
    • Special conditions: Standard

    Construction

    Type & style
    • Home type: SingleFamily
    • Architectural style: Contemporary,Denver Square
    • Property subtype: Single Family Residence
    Materials
    • Brick
    • Roof: Composition
    Condition
    • Year built: 2017

    Utilities & green energy

    • Electric: 220 Volts in Garage
    • Sewer: Public Sewer
    • Water: Public

    Community & neighborhood

    Security
    • Security features: Carbon Monoxide Detector(s), Smoke Detector(s), Video Doorbell
    Location
    • Region: Denver
    • Subdivision: Potter Highlands

    Other

    Other facts
    • Listing terms: Cash,Conventional
    • Ownership: Individual
    • Road surface type: Paved

    Price history

    DateEventPrice
    9/17/2024Sold$1,875,000-14.2%$512/sqft
    Source: REcolorado as distributed by MLS GRID #2100882 Report a problem
    8/19/2024Pending sale$2,185,000$597/sqft
    Source: REcolorado as distributed by MLS GRID #2100882 Report a problem
    7/11/2024Price change$2,185,000-9%$597/sqft
    Source: REcolorado as distributed by MLS GRID #2100882 Report a problem
    5/1/2024Listed for sale$2,400,000$656/sqft
    Source: REcolorado as distributed by MLS GRID #2100882 Report a problem

    Public tax history

    Tax history is unavailable.

    Neighborhood: Highland

    Nearby schools

    GreatSchools rating
    Schools provided by the listing agent
    • Elementary: Columbian
    • Middle: Skinner
    • High: North
    • District: Denver 1

    Source: REcolorado as distributed by MLS GRID. This data may not be complete. We recommend contacting the local school district to confirm school assignments for this home.

    Get a cash offer in 3 minutes
    Find out how much your home could sell for in as little as 3 minutes with a no-obligation cash offer.
    Estimated market value
    $1,852,300
    Get a cash offer in 3 minutes
    Find out how much your home could sell for in as little as 3 minutes with a no-obligation cash offer.
    Estimated market value
    $1,852,300