Skip main navigation
Sold for $320,000
  • $320,000

    3523 E Hart Ave, Des Moines, IA 50320

    3beds
    1,311sqft
    Single Family Residence
    Built in 2005
    9,191.16 Square Feet Lot
    $317,900 Zestimate®
    $244/sqft
    $1,907 Estimated rent

    Home value

    $317,900

    $299,000 - $340,000

    $1,907/mo

    Zestimate® history
    Loading
    Loading...

    Owner options

    List your home for rent

    $1,907/mo

    Rent Zestimate®

    Find your next renter with Zillow Rental Manager. Plus, with online applications, you can quickly screen prospective tenants – for free.

    Learn more

    $1,907/mo

    Rent Zestimate®

    Refinance and save

    $2,272/mo

    Est. payment

    Refinancing to a lower rate could help reduce your monthly payments and save thousands over the life of the loan.

    See today's rates

    $2,272/mo

    Est. payment

    Explore your selling options

    Work with a Zillow partner agent

    Leverage their expertise and Zillow's premium Showcase listings to get your home seen by more buyers.

    Get started

    List with your own agent

    Get your home in front of millions of buyers by listing it on Zillow.

    Learn how to do it

    Sell it yourself

    Take full control of how buyers see your home on Zillow by listing For Sale by Owner (FSBO).

    List your home

    What's special

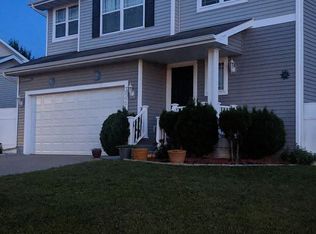
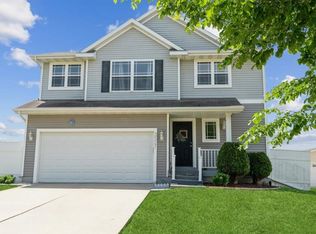
    Those of you looking for a nice home at a reasonable price in the Carlisle School district with easy access to the by pass, this is it! This well maintained home has an open concept with the kitchen, dining area and living room. It is great for family gatherings, entertaining and helping the children with their homework while making dinner:) There are 3 bedrooms on the main level along with the laundry and 2 bathrooms. The primary bedroom has a large walk in closet and nice sized bathroom that has just undergone renovation having a beautiful walk-in shower installed. The other 2 bedrooms have good closet space and a bathroom to share. Open the sliding door to the very large poured patio and backyard which is nice and flat, perfect for a pool or swing set. Here is the big BONUS, there is an additional 2 car detached garage 560 sq ft, along with the 2 car attached garage 440 sq ft that has a 220 outlet. This allows ample space for hobbies, projects or just extra storage. The attached garage enters in the home by the kitchen for ease in unloading groceries. The basement is a clean slate and ready to be transformed into another family room, bedroom and is even stubbed out for another bathroom. Come check this home out before it is gone.

    Zillow last checked:

    Listing updated:

    Listed by:

    Lisa Pierce (641)842-7181,

    Summit Realty

    Bought with:

    Angela McKenzie

    RE/MAX Concepts

    Source: DMMLS,MLS#: 711450MLS LogoOriginating MLS: Des Moines Area Association of REALTORS

    Facts & features

    Interior

    Bedrooms & bathrooms
    • Bedrooms: 3
    • Bathrooms: 2
    • Full bathrooms: 1
    • 3/4 bathrooms: 1
    • Main level bedrooms: 3
    Heating
    • Forced Air, Gas, Natural Gas
    Cooling
    • Central Air
    Appliances
    • Included: Dryer, Dishwasher, Microwave, Refrigerator, Stove, Washer
    • Laundry: Main Level
    Features
    • Dining Area, Window Treatments
    • Basement: Egress Windows
    Interior area
    • Total structure area: 1,311
    • Total interior livable area: 1,311 sqft

    Property

    Parking
    • Total spaces: 4
    • Parking features: Attached, Detached, Garage, Two Car Garage
    • Attached garage spaces: 4
    Accessibility
    • Accessibility features: Grab Bars, Low Threshold Shower
    Features
    • Patio & porch: Open, Patio
    • Exterior features: Patio
    Lot
    • Size: 9,191 sqft
    • Dimensions: 68 x 135
    Details
    • Parcel number: 12005204723000
    • Zoning: res

    Construction

    Type & style
    • Home type: SingleFamily
    • Architectural style: Ranch
    • Property subtype: Single Family Residence
    Materials
    • Vinyl Siding
    • Foundation: Poured
    • Roof: Asphalt,Shingle
    Condition
    • Year built: 2005

    Utilities & green energy

    • Sewer: Public Sewer
    • Water: Public

    Community & neighborhood

    Location
    • Region: Des Moines

    HOA & financial

    HOA
    • Has HOA: Yes
    • HOA fee: $138 annually
    • Association name: Sterling Trace
    • Second association name: Association Management Service
    • Second association phone: 515-943-7087

    Other

    Other facts
    • Listing terms: Cash,Conventional,FHA,VA Loan
    • Road surface type: Concrete

    Price history

    DateEventPrice
    4/15/2025Sold$320,000$244/sqft
    Source: DMMLS #711450 Report a problem
    2/25/2025Pending sale$320,000$244/sqft
    Source: DMMLS #711450 Report a problem
    2/11/2025Listed for sale$320,000$244/sqft
    Source: DMMLS #711450 Report a problem

    Public tax history

    Tax history is unavailable.

    Neighborhood: Bloomfield-Allen

    Nearby schools

    GreatSchools rating
    Schools provided by the listing agent
    • District: Carlisle

    Source: DMMLS. This data may not be complete. We recommend contacting the local school district to confirm school assignments for this home.

    Get pre-qualified for a loan
    At Zillow Home Loans, we can pre-qualify you in as little as 5 minutes with no impact to your credit score.

    An equal housing lender. NMLS #10287.

    Sell for more on Zillow
    Get a Zillow Showcase℠ listing at no additional cost and you could sell for .
    $317,900
    2% more
    +$6,358
    With Zillow Showcase(estimated)
    $324,258