PRICE REDUCTION>>>>> EL RANCHO VISTA ESTATES, Mid Century Modern Architecture at it's best. This beautifully remodeled and updated Donald Wexler home features 3 bedrooms, 2 bathrooms and over 2,300 square feet of living space. An open floor plan that has a living room, family room and a dining room. The kitchen features new cabinetry, quartz counter tops with a waterfall edge. Soft closing cabinet drawers and doors. Stainless steel appliances with a range exhaust hood. In addition to all the counter space, there is a separate cubby that holds a cabinet, counter and wine refrigerator. For more space, there is a butler's pantry with room for a second full size refrigerator or stand up freezer. An interior laundry room with direct access to the carport. Solid core and naturally finished doors, jambs and molding. There are two HVAC units creating a dual zone system. Tankless water heater gives endless hot water throughout. Dual pane windows and sliding doors. The carport has recessed lighting and room for two cars and a sweeping circular driveway. The pool and spa have been replastered, tile and a water feature added. The pool equipment has been updated. The master bath has a new walk in shower. With all new fixtures throughout, this home has Mid Century Style, with all the latest conveniences.
Sold for $750,000
Listed by: GS STRATEGIES, INC. • JOHN MARTINDALE • Contact: 909-723-1730
Bought with: Desert Sotheby's International Realty
Tax assessed value
$750,000
3523 E Paseo Barbara, Palm Springs, CA 92262
3beds
2,307sqft
Single Family Residence
Built in 1960
10,454 Square Feet Lot
$1,164,200 Zestimate®
$325/sqft
$4,681 Estimated rent
Home value
$1,164,200
$1.04M - $1.33M
$4,681/mo
Zestimate® history
Owner options
List your home for rent
$4,681/mo
Rent Zestimate®
Find your next renter with Zillow Rental Manager. Plus, with online applications, you can quickly screen prospective tenants – for free.
$4,681/mo
Rent Zestimate®
Refinance and save
$4,805/mo
Est. payment
Refinancing to a lower rate could help reduce your monthly payments and save thousands over the life of the loan.
$4,805/mo
Est. payment
Explore your selling options
Work with a Zillow partner agent
Leverage their expertise and Zillow's premium Showcase listings to get your home seen by more buyers.
Get startedList with your own agent
Get your home in front of millions of buyers by listing it on Zillow.
Learn how to do itSell it yourself
Take full control of how buyers see your home on Zillow by listing For Sale by Owner (FSBO).
List your homeWhat's special
Zillow last checked:
Listing updated:
Listed by:
JOHN MARTINDALE DRE #01155188 909-228-5255,
GS STRATEGIES, INC.
Bought with:
Jason Cochran, DRE #01947240
Desert Sotheby's International Realty
Source: CRMLS,MLS#: IV23207920 Originating MLS: California Regional MLS
Originating MLS: California Regional MLSFacts & features
Interior
Bedrooms & bathrooms
- Bedrooms: 3
- Bathrooms: 2
- Full bathrooms: 2
- Main level bathrooms: 2
- Main level bedrooms: 3
Rooms
- Room types: Family Room, Kitchen, Living Room, Primary Bathroom, Other, Pantry, Dining Room
Bathroom
- Features: Bathroom Exhaust Fan, Bathtub, Tub Shower
Family room
- Features: Separate Family Room
Kitchen
- Features: Butler's Pantry, Quartz Counters, Remodeled, Self-closing Cabinet Doors, Self-closing Drawers, Updated Kitchen
Pantry
- Features: Walk-In Pantry
Heating
- Central, Forced Air, Zoned
Cooling
- Central Air, Dual
Appliances
- Included: Dishwasher, Free-Standing Range, Gas Cooktop, Disposal, Gas Range, Gas Water Heater, Tankless Water Heater
- Laundry: Washer Hookup, Gas Dryer Hookup, Laundry Room
Features
- Breakfast Bar, Ceiling Fan(s), Separate/Formal Dining Room, Pantry, Quartz Counters, Recessed Lighting, Unfurnished, Walk-In Pantry
- Flooring: Tile
- Windows: Double Pane Windows, Screens
- Has fireplace: Yes
- Fireplace features: Family Room
- Common walls with other units/homes: No Common Walls
Interior area
- Total interior livable area: 2,307 sqft
Property
Parking
- Total spaces: 2
- Parking features: Attached Carport, Circular Driveway, Concrete, Covered, Carport, Driveway, Off Street
- Carport spaces: 2
Accessibility
- Accessibility features: None
Features
- Levels: One
- Stories: 1
- Entry location: Front Door
- Patio & porch: Concrete, Patio
- Has private pool: Yes
- Pool features: Gunite, In Ground, Private
- Has spa: Yes
- Spa features: Gunite, Heated, Private
- Fencing: Block
- Has view: Yes
- View description: Mountain(s), Neighborhood
Lot
- Size: 10,454 Square Feet
- Features: Back Yard, Cul-De-Sac, Desert Front, Drip Irrigation/Bubblers, Rectangular Lot, Street Level
Details
- Parcel number: 677232009
- Zoning: R1C
- Special conditions: Third Party Approval
Construction
Type & style
- Home type: SingleFamily
- Architectural style: Mid-Century Modern
- Property subtype: Single Family Residence
Materials
- Frame, Stucco
- Foundation: Slab
- Roof: Rolled/Hot Mop
Condition
- Additions/Alterations,Updated/Remodeled,Turnkey
- New construction: No
- Year built: 1960
Utilities & green energy
- Sewer: Public Sewer
- Water: Public
- Utilities for property: Electricity Connected, Natural Gas Connected, Sewer Connected, Water Connected
Community & HOA
Community
- Features: Curbs, Suburban, Sidewalks
- Security: Carbon Monoxide Detector(s), Smoke Detector(s)
- Subdivision: El Rancho Vista Estates (33246)
Location
- Region: Palm Springs
Financial & listing details
- Price per square foot: $325/sqft
- Tax assessed value: $750,000
- Annual tax amount: $8,969
- Date on market: 11/24/2023
- Cumulative days on market: 307 days
- Listing terms: Cash,Cash to New Loan,Conventional,Court Approval,Submit
- Inclusions: N/A
- Exclusions: N/A
- Road surface type: Paved
Price history
| Date | Event | Price |
|---|---|---|
| 11/20/2024 | Sold | $750,000-6%$325/sqft |
Source:  CRMLS #IV23207920 Report a problem CRMLS #IV23207920 Report a problem | ||
| 10/1/2024 | Pending sale | $798,000$346/sqft |
Source: CRMLS #IV23207920 Report a problem | ||
| 8/14/2024 | Price change | $798,000-3.9%$346/sqft |
Source: CRMLS #IV23207920 Report a problem | ||
| 7/30/2024 | Price change | $830,000-1.2%$360/sqft |
Source: CRMLS #IV23207920 Report a problem | ||
| 7/11/2024 | Price change | $840,000-2.8%$364/sqft |
Source: CRMLS #IV23207920 Report a problem | ||
| 6/17/2024 | Price change | $864,000-1.7%$375/sqft |
Source: CRMLS #IV23207920 Report a problem | ||
| 5/24/2024 | Price change | $879,000-3.3%$381/sqft |
Source: CRMLS #IV23207920 Report a problem | ||
| 5/9/2024 | Price change | $909,000-3.2%$394/sqft |
Source: CRMLS #IV23207920 Report a problem | ||
| 4/25/2024 | Price change | $939,000-3.1%$407/sqft |
Source: CRMLS #IV23207920 Report a problem | ||
| 4/15/2024 | Price change | $969,000-3.1%$420/sqft |
Source: CRMLS #IV23207920 Report a problem | ||
| 3/29/2024 | Price change | $1,000,000-14.9%$433/sqft |
Source: CRMLS #IV23207920 Report a problem | ||
| 2/10/2024 | Price change | $1,175,000-6%$509/sqft |
Source: CRMLS #IV23207920 Report a problem | ||
| 1/10/2024 | Price change | $1,250,000-4.6%$542/sqft |
Source: CRMLS #IV23207920 Report a problem | ||
| 11/24/2023 | Listed for sale | $1,310,000$568/sqft |
Source: CRMLS #IV23207920 Report a problem | ||
Public tax history
| Year | Property taxes | Tax assessment |
|---|---|---|
| 2025 | $8,969 +280.9% | $750,000 +437.8% |
| 2024 | $2,355 -2% | $139,456 +2% |
| 2023 | $2,402 +5.6% | $136,723 +2% |
| 2022 | $2,275 +0.5% | $134,043 +2% |
| 2021 | $2,264 +26% | $131,416 +1% |
| 2020 | $1,797 +1.7% | $130,070 +2% |
| 2019 | $1,767 +1.8% | $127,521 +2% |
| 2018 | $1,736 +1.5% | $125,022 +2% |
| 2017 | $1,710 | $122,571 +2% |
| 2016 | $1,710 +8% | $120,168 +1.5% |
| 2015 | $1,583 +2.4% | $118,365 +2% |
| 2014 | $1,547 | $116,049 +0.5% |
| 2013 | -- | $115,526 +2% |
| 2012 | -- | $113,262 +2% |
| 2011 | -- | $111,042 +0.8% |
| 2010 | -- | $110,214 -0.2% |
| 2009 | -- | $110,478 +2% |
| 2008 | -- | $108,313 +2% |
| 2007 | -- | $106,190 +2% |
| 2006 | -- | $104,109 +2% |
| 2005 | -- | $102,069 +3.9% |
| 2003 | -- | $98,237 +2% |
| 2002 | -- | $96,312 +2% |
| 2001 | $1,127 +2.4% | $94,425 +2% |
| 2000 | $1,101 | $92,575 |
Find assessor info on the county website
Neighborhood: El Rancho Vista Estates
Nearby homes
- $826,6003 bd2 ba1.3k sqft3550 E Avenida Fey Norte, Palm Springs, CA 92262Off Market

- $1,107,4003 bd2 ba1.3k sqft3555 E Paseo Barbara, Palm Springs, CA 92262Off Market
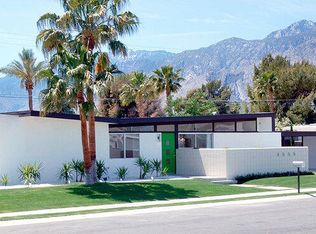
- $844,7003 bd2 ba1.3k sqft3489 E Paseo Barbara, Palm Springs, CA 92262Off Market

- $931,0003 bd2 ba1.7k sqft3500 E Avenida Fey Norte, Palm Springs, CA 92262Off Market

- $948,9003 bd2 ba1.3k sqft3522 E Paseo Barbara, Palm Springs, CA 92262Off Market
- $632,8003 bd2 ba1.3k sqft3576 E Avenida Fey Norte, Palm Springs, CA 92262Off Market
- $702,3003 bd2 ba1.3k sqft3488 E Paseo Barbara, Palm Springs, CA 92262Off Market
- $790,1003 bd2 ba1.3k sqft3556 E Paseo Barbara, Palm Springs, CA 92262Off Market
Nearby schools
GreatSchools rating
- 3/10Vista Del Monte Elementary SchoolGrades: K-5Distance: 1.9 mi
- 5/10Raymond Cree Middle SchoolGrades: 6-8Distance: 1.6 mi
- 5/10Palm Springs High SchoolGrades: 9-12Distance: 2 mi
Get a cash offer in 3 minutes
Find out how much your home could sell for in as little as 3 minutes with a no-obligation cash offer.
Estimated market value
$1,164,200
Get a cash offer in 3 minutes
Find out how much your home could sell for in as little as 3 minutes with a no-obligation cash offer.
Estimated market value
$1,164,200
- California
- Riverside County
- Palm Springs
- 92262
- El Rancho Vista Estates
- 3523 E Paseo Barbara
Nearby cities
Nearby neighborhoods
Nearby zip codes
Other Palm Springs Topics
