Indulge in this ultimate luxury home of 7708 sf suited for the automotive aficionados and recreational enthusiasts. This palatial Northeast Mesa estate, boasts an unparalleled garage expanse that is a dream come true for collectors. The centerpiece of this property is the massive, air conditioned garage space, sprawling over an impressive 2,800+ square feet, with the ability to house nearly a dozen cherished vehicles. The attached Class A RV garage offers a convenient pass-through door to the backyard with more parking, additional 49' garage is attached to RV garage plus a 4 car garage. Install lifts for maintenance or double-stacked storage. This area is perfectly suited for a trailered boat or vehicle allowing seamless entry or exit with a tow vehicle through the rear overhead door.... Flanking the garages, dual RV gates reveal a paved concrete area, ideal for parking trailers, more cars, or boats, further cementing this property as a sanctuary for those with a passion for vehicles and outdoor toys.
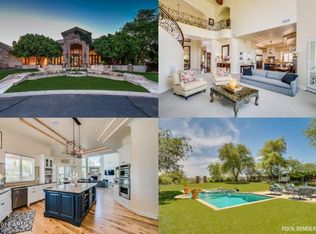
Beyond the automotive paradise, this estate features a grand 7,708 square foot residence, where luxury and comfort blend seamlessly. The home includes 5 bedrooms and 5.5 bathrooms, with both the owner's suite and a junior suite conveniently located on the main level. The estate is equipped with an office, a yoga studio/exercise room, a movie theater, and a spacious loft/game room. A casual computer work station, formal living room, and dining room complement the massive great room which is adjacent to the spacious gourmet kitchen. This chef's kitchen is outfitted with top-of-the-line appliances and amenities, including a Subzero refrigerator & freezer, two Bosch dishwashers, a Dacor six-burner gas range with cooking and warming ovens, an additional Dacor wall convection oven, a microwave, a dedicated ice maker, dual sinks with RO and instant hot water. The kitchen also boasts nearly 20 feet of breakfast bar, an in-kitchen dining area, and a massive walk-in pantry, ready to entertain a large gathering with ease.
The outdoor oasis features a delightful pool with a shallow area, a fountain, waterfall and water slide. An expansive covered patio with a built-in BBQ, a gas fire pit, a large natural grass side yard for lawn sports, and a 9-hole turf putting green complete the luxurious outdoor living space.
This magnificent estate is situated approximately 1 mile from the Loop 202 freeway, offering easy access to Scottsdale, Phoenix Sky Harbor airport, and more. It is conveniently located near Boeing, Falcon Field Airport, the Falcon Field commercial district, shopping, entertainment, the Salt River recreation area, and a plethora of additional attractions. This is more than a home, it's a lifestyle statement for those who demand the finest in luxury living and automotive accommodation! Entire roof underlayment was replaced in Dec. 2023 with premium 30 year underlayment at a cost of $63,000.00. Buyer to verify all facts and figures.
Sold for $2,125,000
$2,125,000
3523 E PRESIDIO Circle, Mesa, AZ 85213
5beds
7,708sqft
Single Family Residence
Built in 2006
0.89 Acres Lot
$2,112,000 Zestimate®
$276/sqft
$7,495 Estimated rent
Home value
$2,112,000
$1.92M - $2.32M
$7,495/mo
Zestimate® history
Owner options
List your home for rent
$7,495/mo
Rent Zestimate®
Find your next renter with Zillow Rental Manager. Plus, with online applications, you can quickly screen prospective tenants – for free.
$7,495/mo
Rent Zestimate®
Refinance and save
$10,257/mo
Est. payment
Refinancing to a lower rate could help reduce your monthly payments and save thousands over the life of the loan.
$10,257/mo
Est. payment
Explore your selling options
Work with a Zillow partner agent
Leverage their expertise and Zillow's premium Showcase listings to get your home seen by more buyers.
Get startedList with your own agent
Get your home in front of millions of buyers by listing it on Zillow.
Learn how to do itSell it yourself
Take full control of how buyers see your home on Zillow by listing For Sale by Owner (FSBO).
List your homeWhat's special
Zillow last checked:
Listing updated:
Listed by:
Jon S. Englund 480-650-1422,
HomeSmart
Bought with:
Ryon P Genet, SA663529000
Balboa Realty, LLC
Source: ARMLS,MLS#: 6874044
Facts & features
Interior
Bedrooms & bathrooms
- Bedrooms: 5
- Bathrooms: 6
- Full bathrooms: 5
- 1/2 bathrooms: 1
Heating
- Natural Gas
Cooling
- Central Air, Ceiling Fan(s), Programmable Thmstat
Appliances
- Included: Dryer, Washer, Water Softener Owned, Reverse Osmosis, Refrigerator, Built-in Microwave, Dishwasher, Disposal, Gas Range, Gas Oven, Built-In Gas Oven, Water Purifier
- Laundry: Inside, See Remarks
Features
- Pantry, High Speed Internet, Granite Counters, Double Vanity, Master Downstairs, Eat-in Kitchen, Breakfast Bar, 9+ Flat Ceilings, Vaulted Ceiling(s), Wet Bar, Kitchen Island, Bidet, Full Bth Master Bdrm, Separate Shwr & Tub
- Flooring: Carpet, Stone
- Windows: Double Pane Windows
- Has basement: No
- Number of fireplaces: 3
- Fireplace features: Fire Pit, Exterior Fireplace, Family Room, Master Bedroom, Gas
Interior area
- Total structure area: 7,708
- Total interior livable area: 7,708 sqft
Property
Parking
- Total spaces: 12
- Parking features: Tandem Garage, RV Access/Parking, RV Gate, Garage Door Opener, Extended Length Garage, Direct Access, Attch'd Gar Cabinets, Over Height Garage, Rear Vehicle Entry, Temp Controlled, RV Garage
- Garage spaces: 8
- Uncovered spaces: 4
Features
- Stories: 2
- Patio & porch: Covered, Patio
- Exterior features: Balcony, Misting System, Private Street(s), Private Yard, Built-in Barbecue
- Has private pool: Yes
- Pool features: Play Pool, Fenced, Heated
- Spa features: None
- Fencing: Block,Wrought Iron
- Has view: Yes
- View description: Mountain(s)
- Waterfront features: Wash
Lot
- Size: 0.89 Acres
- Features: North/South Exposure, Borders Preserve/Public Land, Sprinklers In Rear, Sprinklers In Front, Desert Back, Desert Front, Cul-De-Sac, Gravel/Stone Front, Gravel/Stone Back, Grass Front, Grass Back, Synthetic Grass Back, Auto Timer H2O Front, Auto Timer H2O Back
Details
- Parcel number: 14117025
- Other equipment: Intercom
Construction
Type & style
- Home type: SingleFamily
- Architectural style: Santa Barbara/Tuscan
- Property subtype: Single Family Residence
Materials
- Stucco, Wood Frame, Painted, Stone
- Roof: Tile
Condition
- Year built: 2006
Utilities & green energy
- Sewer: Public Sewer
- Water: City Water
Green energy
- Water conservation: Tankless Ht Wtr Heat, Recirculation Pump
Community & HOA
Community
- Features: Gated
- Security: Security System Owned
- Subdivision: MONTANA DORADA
HOA
- Has HOA: Yes
- Services included: Maintenance Grounds, Street Maint
- HOA fee: $547 quarterly
- HOA name: Montana Dorada
- HOA phone: 480-566-6998
Location
- Region: Mesa
Financial & listing details
- Price per square foot: $276/sqft
- Tax assessed value: $1,529,700
- Annual tax amount: $12,439
- Date on market: 6/3/2025
- Cumulative days on market: 131 days
- Listing terms: Cash,Conventional,VA Loan
- Ownership: Fee Simple
Price history
| Date | Event | Price |
|---|---|---|
| 10/14/2025 | Sold | $2,125,000-7.4%$276/sqft |
Source:  ARMLS #6874044 Report a problem ARMLS #6874044 Report a problem | ||
| 10/12/2025 | Pending sale | $2,295,000$298/sqft |
Source: ARMLS #6874044 Report a problem | ||
| 9/10/2025 | Listed for sale | $2,295,000-8%$298/sqft |
Source: ARMLS #6874044 Report a problem | ||
| 6/28/2025 | Contingent | $2,495,000$324/sqft |
Source:  HomeSmart #6874044 Report a problem HomeSmart #6874044 Report a problem | ||
| 6/4/2025 | Listed for sale | $2,495,000+143.4%$324/sqft |
Source: ARMLS #6874044 Report a problem | ||
| 3/29/2012 | Sold | $1,025,000-41.4%$133/sqft |
Source: ARMLS #4629216 Report a problem | ||
| 1/8/2012 | Price change | $1,749,000+84.1%$227/sqft |
Source: Call Realty #4113790 Report a problem | ||
| 8/30/2011 | Price change | $950,000-5%$123/sqft |
Source: Call Realty, Inc #4629216 Report a problem | ||
| 8/11/2011 | Price change | $999,999-41.2%$130/sqft |
Source: Call Realty, Inc #4629216 Report a problem | ||
| 8/3/2011 | Price change | $1,700,000+6.6%$221/sqft |
Source: Call Realty, Inc #4629216 Report a problem | ||
| 5/5/2011 | Price change | $1,595,000-5.9%$207/sqft |
Source: Call Realty, Inc #4629216 Report a problem | ||
| 4/15/2011 | Price change | $1,695,000-3.1%$220/sqft |
Source: Call Realty, Inc #4629216 Report a problem | ||
| 1/19/2011 | Price change | $1,749,000-10.3%$227/sqft |
Source: Call Realty, Inc #4629216 Report a problem | ||
| 10/3/2010 | Price change | $1,950,000-17%$253/sqft |
Source: Call Realty, Inc #4629216 Report a problem | ||
| 8/14/2010 | Listed for sale | $2,350,000+1003.3%$305/sqft |
Source: Call Realty, Inc #4629216 Report a problem | ||
| 8/11/2004 | Sold | $213,000+15.1%$28/sqft |
Source: Public Record Report a problem | ||
| 6/11/2002 | Sold | $185,000$24/sqft |
Source: Public Record Report a problem | ||
Public tax history
| Year | Property taxes | Tax assessment |
|---|---|---|
| 2025 | $12,439 +0.5% | $152,970 -0.8% |
| 2024 | $12,379 -0.8% | $154,280 +34.2% |
| 2023 | $12,483 +1.6% | $114,944 +5% |
| 2022 | $12,281 -0.5% | $109,470 +1.1% |
| 2021 | $12,344 +7% | $108,270 +2.5% |
| 2020 | $11,533 +4.2% | $105,600 -3.4% |
| 2019 | $11,070 | $109,310 -1.4% |
| 2018 | $11,070 +3.1% | $110,910 +0.3% |
| 2017 | $10,740 +8.4% | $110,620 -3.1% |
| 2016 | $9,906 +4.4% | $114,110 +12.9% |
| 2015 | $9,486 | $101,060 +32.3% |
| 2014 | -- | $76,360 +12.7% |
| 2013 | -- | $67,770 -5.4% |
| 2012 | -- | $71,610 -13.3% |
| 2011 | -- | $82,600 -5.6% |
| 2010 | -- | $87,480 -26.8% |
| 2009 | -- | $119,450 -22.9% |
| 2008 | -- | $154,950 +196.2% |
| 2007 | -- | $52,320 +59.1% |
| 2006 | -- | $32,880 +46.3% |
| 2005 | -- | $22,480 |
| 2004 | -- | $22,480 +13.8% |
| 2003 | -- | $19,760 |
Find assessor info on the county website
Neighborhood: Citrus
Nearby homes
- $2,195,4006 bd6 ba7.2k sqft3539 E Presidio Cir, Mesa, AZ 85213Off Market

- $1,567,3004 bd3 ba5.3k sqft3514 E Presidio Cir, Mesa, AZ 85213Off Market
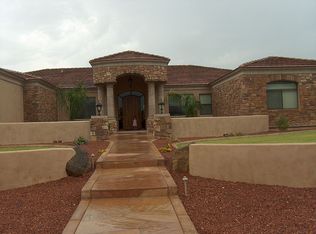
- $1,810,000-- bd5 ba4.5k sqft3530 E Presidio Cir, Mesa, AZ 85213Off Market
- $1,571,6005 bd5 ba4.9k sqft3540 E Pomegranate Cir, Mesa, AZ 85213Off Market
- $1,822,6007 bd5 ba6.2k sqft3509 E Pomegranate Cir, Mesa, AZ 85213Off Market
- $2,516,3007 bd6 ba8.9k sqft3546 E Presidio Cir, Mesa, AZ 85213Off Market
- $1,230,5004 bd3 ba3.3k sqft3125 North St, Mesa, AZ 85213Off Market
- $1,550,0005 bd4 ba3.7k sqft3109 N Orchard, Mesa, AZ 85213Sold
Nearby schools
GreatSchools rating
- 10/10Ishikawa Elementary SchoolGrades: PK-6Distance: 0.7 mi
- 6/10Stapley Junior High SchoolGrades: 7-9Distance: 0.9 mi
- 6/10Mountain View High SchoolGrades: 9-12Distance: 2.5 mi
Schools provided by the listing agent
- Elementary: Ishikawa Elementary School
- Middle: Stapley Junior High School
- High: Mountain View High School
- District: Mesa Unified District
Source: ARMLS. This data may not be complete. We recommend contacting the local school district to confirm school assignments for this home.
Get a cash offer in 3 minutes
Find out how much your home could sell for in as little as 3 minutes with a no-obligation cash offer.
Estimated market value
$2,112,000
Get a cash offer in 3 minutes
Find out how much your home could sell for in as little as 3 minutes with a no-obligation cash offer.
Estimated market value
$2,112,000
- Arizona
- Maricopa County
- Mesa
- 85213
- Citrus
- 3523 E PRESIDIO Circle
Nearby cities
Nearby neighborhoods
Nearby zip codes
Other Mesa Topics
