Skip main navigation
Closed
  • $535,000

    3523 Elinburg Cove Trl, Buford, GA 30519

    5beds
    3,554sqft
    Single Family Residence
    Built in 1997
    0.58 Acres Lot
    $534,900 Zestimate®
    $151/sqft
    $3,039 Estimated rent

    Home value

    $534,900

    $497,000 - $578,000

    $3,039/mo

    Zestimate® history
    Loading
    Loading...

    Owner options

    List your home for rent

    $3,039/mo

    Rent Zestimate®

    Find your next renter with Zillow Rental Manager. Plus, with online applications, you can quickly screen prospective tenants – for free.

    Learn more

    $3,039/mo

    Rent Zestimate®

    Refinance and save

    $3,846/mo

    Est. payment

    Refinancing to a lower rate could help reduce your monthly payments and save thousands over the life of the loan.

    See today's rates

    $3,846/mo

    Est. payment

    Explore your selling options

    Work with a Zillow partner agent

    Leverage their expertise and Zillow's premium Showcase listings to get your home seen by more buyers.

    Get started

    List with your own agent

    Get your home in front of millions of buyers by listing it on Zillow.

    Learn how to do it

    Sell it yourself

    Take full control of how buyers see your home on Zillow by listing For Sale by Owner (FSBO).

    List your home

    What's special

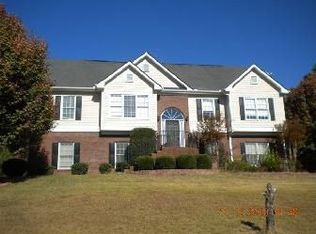
    Hard to find ranch home with a full, finished basement on oversized lot in the sought-after Seckinger High School district! The main level of this beautifully maintained home features an elegantly renovated eat-in kitchen with granite countertops, stainless steel appliances, custom cabinetry with under cabinet lighting and french doors leading to a huge screened in porch. Also on the main level is the primary bedroom with tray ceiling and bay window, dual walk-in closets and a remodeled primary bath with custom cabinetry and double vanities. Other features of the main level include a light filled foyer, hardwood floors, formal dining room, living room with fireplace and tray ceiling, two bedrooms, and an upgraded secondary/hall bathroom. The upper level offers a large bonus room that currently functions as an office, but could serve as the fourth bedroom, playroom, or flex space. The full finished basement provides exceptional versatility with a bedroom, full bath, large game room, potential gym area, wood-working shop, and multiple storage rooms. The park-like, private backyard features mature landscaping with fieldstone walls, a spacious, flat zoysia lawn area, flagstone accents, a fire pit area, and a large outbuilding/storage shed with electricity. The spacious screened in porch includes a grilling deck and steps to a private "doggie park" to keep pet clean-up easy. Overlooking the lush backyard, the porch and deck create the perfect spot to relax or entertain! Additional exterior features include brick and cement siding accented by attractive stone accents, expanded driveway, and side-entry two-car garage. Major system updates include HVAC (2024), water heater (2026), and gutters (2020), providing peace of mind for years to come. The wonderful home is tucked away in a peaceful setting yet conveniently located just minutes from great schools, Buford Community Park, shopping and easy access to I-85 and I-985. This unique, well-appointed and well-loved home is waiting for someone new to call it home!

    Zillow last checked:

    Listing updated:

    Listed by:

    Beverly Hart 678-458-3250,

    BHHS Georgia Properties,

    Jayne Smith 678-523-8025,

    BHHS Georgia Properties

    Bought with:

    Angie S Holcomb, 319092

    Keller Williams Realty Atl. Partners

    Source: GAMLS,MLS#: 10778419MLS Logo

    Facts & features

    Interior

    Bedrooms & bathrooms
    • Bedrooms: 5
    • Bathrooms: 3
    • Full bathrooms: 3
    • Main level bathrooms: 2
    • Main level bedrooms: 3
    Rooms
    • Room types: Media Room, Exercise Room
    Dining room
    • Features: Separate Room
    Kitchen
    • Features: Solid Surface Counters, Breakfast Area
    Heating
    • Central, Other
    Cooling
    • Central Air
    Appliances
    • Included: Dishwasher, Gas Water Heater, Microwave, Oven/Range (Combo), Stainless Steel Appliance(s)
    • Laundry: In Hall
    Features
    • Double Vanity, Tray Ceiling(s), Walk-In Closet(s), Master On Main Level, Split Bedroom Plan
    • Flooring: Hardwood
    • Windows: Double Pane Windows
    • Basement: Exterior Entry,Finished,Daylight,Full,Interior Entry,Bath Finished
    • Number of fireplaces: 1
    • Fireplace features: Family Room
    • Common walls with other units/homes: No Common Walls
    Interior area
    • Total structure area: 3,554
    • Total interior livable area: 3,554 sqft
    • Finished area above ground: 2,454
    • Finished area below ground: 1,100

    Property

    Parking
    • Total spaces: 2
    • Parking features: Attached
    • Has attached garage: Yes
    Accessibility
    • Accessibility features: Other
    Features
    • Levels: One and One Half
    • Stories: 1
    • Patio & porch: Screened, Patio, Porch
    • Exterior features: Sprinkler System
    • Fencing: Other
    Lot
    • Size: 0.58 Acres
    • Features: Cul-De-Sac, Level
    • Residential vegetation: Cleared
    Details
    • Additional structures: Shed(s), Outbuilding
    • Parcel number: R1004B094

    Construction

    Type & style
    • Home type: SingleFamily
    • Architectural style: Ranch,Brick Front
    • Property subtype: Single Family Residence
    Materials
    • Concrete, Brick
    • Foundation: Slab
    • Roof: Composition
    Condition
    • Resale
    • New construction: No
    • Year built: 1997

    Utilities & green energy

    • Sewer: Septic Tank
    • Water: Public
    • Utilities for property: Cable Available, Electricity Available, Natural Gas Available, Water Available, Underground Utilities, High Speed Internet, Phone Available
    Green energy
    • Energy efficient items: Insulation

    Community & HOA

    Community
    • Features: Playground, Pool
    • Security: Smoke Detector(s)
    • Subdivision: ELINBURG
    HOA
    • Has HOA: Yes
    • Services included: Maintenance Grounds
    • HOA fee: $525 annually
    Location
    • Region: Buford

    Financial & listing details

    • Price per square foot: $151/sqft
    • Tax assessed value: $518,200
    • Annual tax amount: $5,483
    • Date on market: 6/4/2026
    • Cumulative days on market: 21 days
    • Listing agreement: Exclusive Right To Sell
    • Listing terms: Cash,Conventional,FHA,VA Loan
    • Electric utility on property: Yes

    Price history

    DateEventPrice
    7/20/2026Sold$535,000-2.7%$151/sqft
    Source: GAMLS #10778419 Report a problem
    6/4/2026Listed for sale$550,000+150.1%$155/sqft
    Source: GAMLS #10778419 Report a problem
    6/18/2010Listing removed$219,900+12.2%$62/sqft
    Source: Better Homes and Gardens Real Estate Metro Brokers #3836442 Report a problem
    5/26/2010Sold$196,000-10.9%$55/sqft
    Source: Public Record Report a problem
    8/13/2009Listed for sale$219,900$62/sqft
    Source: Better Homes and Gardens Real Estate Metro Brokers #3836442 Report a problem
    4/19/2009Listing removed$219,900$62/sqft
    Source: NCI #3836442 Report a problem
    1/13/2009Price change$219,900-2.2%$62/sqft
    Source: NCI #3836442 Report a problem
    12/25/2008Listed for sale$224,900+16.3%$63/sqft
    Source: NCI #3836442 Report a problem
    8/17/2001Sold$193,400+6%$54/sqft
    Source: Public Record Report a problem
    4/13/1998Sold$182,500$51/sqft
    Source: Public Record Report a problem

    Public tax history

    YearProperty taxesTax assessment
    2025$5,483 +1.1%$207,280 +5.3%
    2024$5,422 +9.8%$196,920
    2023$4,936 -8%$196,920
    2022$5,367 +42%$196,920 +67.7%
    2021$3,780 -0.7%$117,400
    2020$3,806 +2.7%$117,400
    2019$3,706 $117,400 +9.6%
    2018$3,706 +23.1%$107,120 +27.3%
    2016$3,010 -0.9%$84,160
    2015$3,037 $84,160 +6%
    2014$3,037 +16.4%$79,400 +15.7%
    2013$2,610 $68,600
    2012-- $68,600 -9.7%
    2011-- $75,960 -11.7%
    2010-- $86,000
    2009-- $86,000
    2007-- $86,000 -10.6%
    2006-- $96,240 +17.3%
    2005-- $82,080
    2004$1,090 -5.1%$82,080
    2003$1,149 -42%$82,080 +12.7%
    2002$1,982 +3.2%$72,840
    2001$1,922 $72,840
    Find assessor info on the county website

    Neighborhood: 30519

    Nearby schools

    GreatSchools rating
    Schools provided by the listing agent
    • Elementary: Ivy Creek
    • High: Seckinger

    Source: GAMLS. This data may not be complete. We recommend contacting the local school district to confirm school assignments for this home.

    Get a cash offer in 3 minutes
    Find out how much your home could sell for in as little as 3 minutes with a no-obligation cash offer.
    Estimated market value
    $534,900
    Get a cash offer in 3 minutes
    Find out how much your home could sell for in as little as 3 minutes with a no-obligation cash offer.
    Estimated market value
    $534,900