Skip main navigation
Sold
  • Listed by: Coldwell Banker Bain
    Bought with: Coldwell Banker Bain
    $670,000

    3523 Federal Avenue SE, Everett, WA 98201

    4beds
    3,437sqft
    Single Family Residence
    Built in 1939
    10,454.4 Square Feet Lot
    $644,800 Zestimate®
    $195/sqft
    $4,367 Estimated rent

    Home value

    $644,800

    $600,000 - $696,000

    $4,367/mo

    Zestimate® history
    Loading
    Loading...

    Owner options

    List your home for rent

    $4,367/mo

    Rent Zestimate®

    Find your next renter with Zillow Rental Manager. Plus, with online applications, you can quickly screen prospective tenants – for free.

    Learn more

    $4,367/mo

    Rent Zestimate®

    Refinance and save

    $3,990/mo

    Est. payment

    Refinancing to a lower rate could help reduce your monthly payments and save thousands over the life of the loan.

    See today's rates

    $3,990/mo

    Est. payment

    Explore your selling options

    Work with a Zillow partner agent

    Leverage their expertise and Zillow's premium Showcase listings to get your home seen by more buyers.

    Get started

    List with your own agent

    Get your home in front of millions of buyers by listing it on Zillow.

    Learn how to do it

    Sell it yourself

    Take full control of how buyers see your home on Zillow by listing For Sale by Owner (FSBO).

    List your home

    What's special

    Private tiered backyardBonus spaceLarge deckExtra large basementOriginal hardwood floorsGreat natural lightingLight fixtures
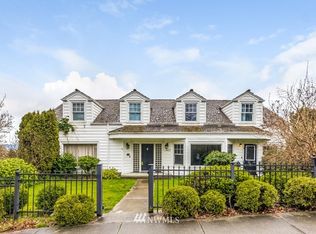
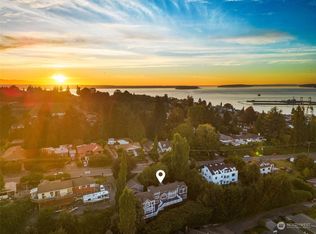
    Price Adjustment! STUNNING VIEWS of Mt Baker and Cascades! This 1939 beauty sits in the Port Gardner/Rucker Hill area and has a large deck to showcase those views! 4-bedrooms, 2 bath w/ original hardwood floors, light fixtures and many features only a historic home would have. Large kitchen/dining area. Primary w/ ensuite upstairs. Home has great natural lighting! Extra large basement w/ bonus space, exterior entrance and laundry/workshop. Tons of storage! Large, private tiered backyard w/ Asian Pear tree/privacy hedge. This home is waiting for you to come along and restore to its original glory or appreciate its uniqueness. So much potential! Come and see it for yourself! Possible DADU in backyard, see city of Everett to confirm.

    Zillow last checked:

    Listing updated:

    Listed by:

    Cristi Papen,

    Coldwell Banker Bain

    Bought with:

    Cristi Papen, 23000107

    Coldwell Banker Bain

    Source: NWMLS as distributed by MLS GRID,MLS#: 2396631MLS Logo

    Facts & features

    Interior

    Bedrooms & bathrooms
    • Bedrooms: 4
    • Bathrooms: 3
    • Full bathrooms: 1
    • 3/4 bathrooms: 1
    • 1/2 bathrooms: 1
    • Main level bathrooms: 2
    • Main level bedrooms: 1
    Bedroom
    • Level: Main
    Bathroom full
    • Level: Main
    Other
    • Level: Main
    Bonus room
    • Level: Lower
    Dining room
    • Level: Main
    Entry hall
    • Level: Main
    Kitchen without eating space
    • Level: Main
    Living room
    • Level: Main
    Utility room
    • Level: Lower
    Utility room
    • Level: Lower
    Heating
    • Fireplace, Baseboard, Fireplace Insert, Forced Air, Electric, Oil
    Cooling
    • None
    Appliances
    • Included: Dishwasher(s), Disposal, Double Oven, Microwave(s), Stove(s)/Range(s), Garbage Disposal, Water Heater: Electric, Water Heater Location: Basement
    Features
    • Bath Off Primary, Dining Room
    • Flooring: Concrete, Laminate, Softwood, Vinyl, Carpet
    • Doors: French Doors
    • Windows: Double Pane/Storm Window
    • Basement: Daylight,Partially Finished,Bath/Stubbed
    • Number of fireplaces: 3
    • Fireplace features: Wood Burning, Lower Level: 1, Main Level: 2, Fireplace
    Interior area
    • Total structure area: 3,437
    • Total interior livable area: 3,437 sqft

    Property

    Parking
    • Total spaces: 2
    • Parking features: Attached Carport, Off Street
    • Has carport: Yes
    • Covered spaces: 2
    Features
    • Levels: One and One Half
    • Stories: 1
    • Entry location: Main
    • Patio & porch: Bath Off Primary, Double Pane/Storm Window, Dining Room, Fireplace, French Doors, Walk-In Closet(s), Walk-In Pantry, Water Heater
    • Has view: Yes
    • View description: City, Territorial
    Lot
    • Size: 10,454 sqft
    • Features: Curbs, Paved, Sidewalk, Cable TV, Deck, Outbuildings, Patio, Shop
    • Topography: Level,Steep Slope
    • Residential vegetation: Brush, Fruit Trees, Garden Space
    Details
    • Parcel number: 29053000300700
    • Zoning description: Jurisdiction: City
    • Special conditions: Standard
    • Other equipment: Leased Equipment: none

    Construction

    Type & style
    • Home type: SingleFamily
    • Property subtype: Single Family Residence
    Materials
    • Wood Siding
    • Foundation: Poured Concrete
    • Roof: Composition
    Condition
    • Year built: 1939
    • Major remodel year: 1939

    Utilities & green energy

    • Electric: Company: PUD
    • Sewer: Sewer Connected, Company: City of Everett
    • Water: Public, Company: City of Everett
    • Utilities for property: Xfinity, Xfinity

    Community & neighborhood

    Community
    • Community features: Park
    Location
    • Region: Everett
    • Subdivision: Rucker Hill

    Other

    Other facts
    • Listing terms: Conventional,FHA,USDA Loan,VA Loan
    • Cumulative days on market: 192 days

    Price history

    DateEventPrice
    9/22/2025Sold$670,000-2.9%$195/sqft
    Source: NWMLS as distributed by MLS GRID #2396631 Report a problem
    8/21/2025Pending sale$690,000$201/sqft
    Source: NWMLS as distributed by MLS GRID #2396631 Report a problem
    8/16/2025Price change$690,000-2.8%$201/sqft
    Source: NWMLS as distributed by MLS GRID #2396631 Report a problem
    7/30/2025Price change$710,000-2.7%$207/sqft
    Source: NWMLS as distributed by MLS GRID #2396631 Report a problem
    7/10/2025Listed for sale$730,000$212/sqft
    Source: NWMLS as distributed by MLS GRID #2396631 Report a problem

    Public tax history

    YearProperty taxesTax assessment
    2024$6,105 +13.6%$700,300 +11.9%
    2023$5,375 -15.3%$625,900 -19%
    2022$6,344 +12.7%$772,500 +25.7%
    2021$5,629 +2.1%$614,800 +10.7%
    2020$5,515 -8.7%$555,200 +3.2%
    2019$6,040 $538,100 +8.8%
    2018-- $494,600 +43.3%
    2017$5,278 +38.2%$345,200 +5.7%
    2016$3,819 $326,600 +5.5%
    2015$3,819 +5.4%$309,500 +19.5%
    2013$3,623 $259,100
    2012-- --
    2011-- --
    2010-- --
    2009-- --
    2008-- --
    2007-- --
    2002-- --
    2001$3,499 -0.6%$225,200
    2000$3,519 $225,200

    Find assessor info on the county website

    Neighborhood: Port Gardner

    Nearby schools

    GreatSchools rating
    Schools provided by the listing agent
    • Elementary: Jackson Elem

    Source: NWMLS as distributed by MLS GRID. This data may not be complete. We recommend contacting the local school district to confirm school assignments for this home.

    Get a cash offer in 3 minutes
    Find out how much your home could sell for in as little as 3 minutes with a no-obligation cash offer.
    Estimated market value
    $644,800
    Get a cash offer in 3 minutes
    Find out how much your home could sell for in as little as 3 minutes with a no-obligation cash offer.
    Estimated market value
    $644,800