Skip main navigation
Sold for $318,000
  • $318,000

    3523 Fernanda Dr, Deltona, FL 32738

    3beds
    1,536sqft
    Single Family Residence
    Built in 2021
    7,200 Square Feet Lot
    $316,300 Zestimate®
    $207/sqft
    $2,234 Estimated rent

    Home value

    $316,300

    $300,000 - $332,000

    $2,234/mo

    Zestimate® history
    Loading
    Loading...

    Owner options

    List your home for rent

    $2,234/mo

    Rent Zestimate®

    Find your next renter with Zillow Rental Manager. Plus, with online applications, you can quickly screen prospective tenants – for free.

    Learn more

    $2,234/mo

    Rent Zestimate®

    Refinance and save

    $2,224/mo

    Est. payment

    Refinancing to a lower rate could help reduce your monthly payments and save thousands over the life of the loan.

    See today's rates

    $2,224/mo

    Est. payment

    Explore your selling options

    Work with a Zillow partner agent

    Leverage their expertise and Zillow's premium Showcase listings to get your home seen by more buyers.

    Get started

    List with your own agent

    Get your home in front of millions of buyers by listing it on Zillow.

    Learn how to do it

    Sell it yourself

    Take full control of how buyers see your home on Zillow by listing For Sale by Owner (FSBO).

    List your home

    What's special

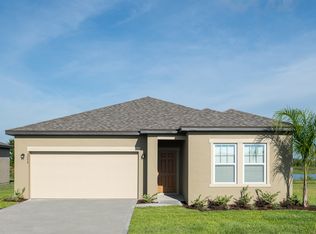
    This beautiful 3 bedroom/2 bathroom house is perfect for entertaining or family life. As you enter there is a foyer with storage and you see the open plan of the home clear to the back yard. Plenty of natural light. Visible is a fully equipped Kitchen with stone counters, newer stainless steel appliances, dark wood cabinets & a practical closet pantry offers lots of storage. Kitchen island overlooks to dinning and spacious living area that backs up to a beautiful yard. The sliding doors open to a small covered porch, perfect for outside grilling and a calm, private open area that does not back up to back door neighbors. The primary bedroom entrance is a bit separate from the other 2 bedrooms and the ample 4 piece bathroom they share. The primary bathroom has shower with shower doors. Separate laundry room offers space convenience. 2 car garage and parking driveway for 4 cars. All appliances are included. Residents have exclusive access to the HOA Community Pool, a perfect location to enjoy during the warm Florida summers or simply lounge poolside during the rest of the year! Central and close to shopping centers. House sits high with a no flood zone code. Location is key, as Fernanda Place is conveniently near I-4 and SR 415, providing easy access to Orlando's world-renowned theme parks and restaurant destinations. Additionally, the nearby Daytona Beach and New Smyrna Beach offer recreational opportunities! Come and see the conveniences this home offers! Fernanda Drive can be your new home!

    Zillow last checked:

    Listing updated:

    Listed by:

    Connie Shepherd 407-227-8005,

    HOME WISE REALTY GROUP, INC. 407-712-2000

    Bought with:

    Ashley Harper, 3482146

    COLDWELL BANKER REALTY

    Source: Stellar MLS,MLS#: O6126922MLS LogoOriginating MLS: West Volusia

    Facts & features

    Interior

    Bedrooms & bathrooms
    • Bedrooms: 3
    • Bathrooms: 2
    • Full bathrooms: 2
    Primary bedroom
    • Description: Room4
    • Features: Walk-In Closet(s)
    • Level: First
    • Dimensions: 15x15
    Bedroom 1
    • Description: Room5
    • Level: First
    • Dimensions: 12x10
    Bedroom 2
    • Description: Room6
    • Level: First
    • Dimensions: 12x12
    Dining room
    • Description: Room2
    • Level: First
    • Dimensions: 13x12
    Kitchen
    • Description: Room3
    • Level: First
    • Dimensions: 11x9
    Living room
    • Description: Room1
    • Level: First
    • Dimensions: 16x16
    Heating
    • Central
    Cooling
    • Central Air
    Appliances
    • Included: Dishwasher, Electric Water Heater, Microwave, Range, Refrigerator
    • Laundry: Corridor Access, Laundry Room
    Features
    • Ceiling Fan(s), Primary Bedroom Main Floor, Open Floorplan, Solid Wood Cabinets, Stone Counters
    • Flooring: Carpet, Tile
    • Doors: Sliding Doors
    • Has fireplace: No
    Interior area
    • Total structure area: 2,112
    • Total interior livable area: 1,536 sqft

    Property

    Parking
    • Total spaces: 2
    • Parking features: Garage - Attached
    • Attached garage spaces: 2
    Features
    • Levels: One
    • Stories: 1
    • Exterior features: Irrigation System
    Lot
    • Size: 7,200 Square Feet
    • Features: Conservation Area
    Details
    • Parcel number: 30183202000270
    • Zoning: RESIDENTIAL
    • Special conditions: None

    Construction

    Type & style
    • Home type: SingleFamily
    • Architectural style: Traditional
    • Property subtype: Single Family Residence
    Materials
    • Block, Stucco
    • Foundation: Slab
    • Roof: Shingle
    Condition
    • New construction: No
    • Year built: 2021

    Utilities & green energy

    • Sewer: Public Sewer
    • Water: None
    • Utilities for property: Cable Connected, Electricity Connected, Public, Water Connected

    Community & HOA

    Community
    • Features: Pool
    • Pet fee: $0 monthly
    • Subdivision: FERNANDA PLACE PHASE 1
    HOA
    • Has HOA: Yes
    • HOA fee: $64 monthly
    • HOA name: Melrose Property / Christina Batts
    • HOA phone: 407-228-4181
    Location
    • Region: Deltona

    Financial & listing details

    • Price per square foot: $207/sqft
    • Tax assessed value: $273,050
    • Annual tax amount: $4,269
    • Date on market: 7/24/2023
    • Cumulative days on market: 343 days
    • Listing terms: Cash,Conventional,FHA,VA Loan
    • Ownership: Fee Simple
    • Total actual rent: 0
    • Electric utility on property: Yes
    • Road surface type: Paved, Asphalt

    Price history

    DateEventPrice
    8/1/2024Sold$318,000-3.6%$207/sqft
    Source: Stellar MLS #O6126922 Report a problem
    7/3/2024Pending sale$330,000$215/sqft
    Source: Stellar MLS #O6126922 Report a problem
    6/25/2024Price change$330,000-2.9%$215/sqft
    Source: Stellar MLS #O6126922 Report a problem
    8/27/2023Price change$340,000-2.6%$221/sqft
    Source: Stellar MLS #O6126922 Report a problem
    7/24/2023Listed for sale$349,000+29.7%$227/sqft
    Source: Stellar MLS #O6126922 Report a problem
    5/11/2021Listing removed--
    Source: Stellar MLS #O5907624 Report a problem
    2/27/2021Pending sale$268,990-0.4%$175/sqft
    Source: Stellar MLS #O5907624 Report a problem
    2/19/2021Price change$269,990+0.4%$176/sqft
    Source: Starlight Report a problem
    1/6/2021Listed for sale$268,990$175/sqft
    Source: Stellar MLS #O5907624 Report a problem

    Public tax history

    YearProperty taxesTax assessment
    2025$4,753 +7.5%$273,050 +7.9%
    2024$4,423 +2.7%$253,112 +3%
    2023$4,306 +0.9%$245,740 +3%
    2022$4,269 $238,583 +581.7%
    2021-- $35,000 +16.7%
    2020$731 $30,000 +211.4%
    2019$731 $9,634
    Find assessor info on the county website

    Neighborhood: 32738

    Nearby schools

    GreatSchools rating
    Schools provided by the listing agent
    • Elementary: Pride Elementary
    • Middle: Heritage Middle
    • High: Pine Ridge High School

    Source: Stellar MLS. This data may not be complete. We recommend contacting the local school district to confirm school assignments for this home.

    Get a cash offer in 3 minutes
    Find out how much your home could sell for in as little as 3 minutes with a no-obligation cash offer.
    Estimated market value
    $316,300
    Get a cash offer in 3 minutes
    Find out how much your home could sell for in as little as 3 minutes with a no-obligation cash offer.
    Estimated market value
    $316,300