Skip main navigation
Off market
  • $744,900

    3523 Harbor Ln, Quincy, IL 62305

    6beds
    4,800sqft
    SingleFamily
    Built in 2004
    1 Acres Lot
    $744,900 Zestimate®
    $155/sqft
    $4,372 Estimated rent

    Home value

    $744,900

    $700,000 - $797,000

    $4,372/mo

    Zestimate® history
    Loading
    Loading...

    Owner options

    List your home for rent

    $4,372/mo

    Rent Zestimate®

    Find your next renter with Zillow Rental Manager. Plus, with online applications, you can quickly screen prospective tenants – for free.

    Learn more

    $4,372/mo

    Rent Zestimate®

    Refinance and save

    $4,143/mo

    Est. payment

    Refinancing to a lower rate could help reduce your monthly payments and save thousands over the life of the loan.

    See today's rates

    $4,143/mo

    Est. payment

    Explore your selling options

    Work with a Zillow partner agent

    Leverage their expertise and Zillow's premium Showcase listings to get your home seen by more buyers.

    Get started

    List with your own agent

    Get your home in front of millions of buyers by listing it on Zillow.

    Learn how to do it

    Sell it yourself

    Take full control of how buyers see your home on Zillow by listing For Sale by Owner (FSBO).

    List your home

    What's special

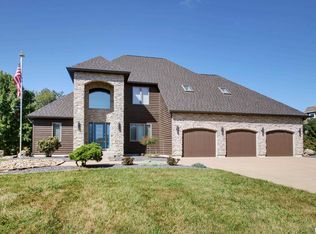
    Looking for the perfect place to call home? Look no further than 3523 Harbor Lane! This move-in ready, executive home home features 6 bedrooms, 4.5 baths and nearly 5,000 square feet of finished living space plus an oversized 4-car garage...all sitting on 1.25 fully fenced acres. Listed at $535,000, your own personal oasis comes complete with a private, stocked pond, your own sandy beach, lighted fountain and paddle boat. Located in the prestigious Hidden Cove subdivision, this home is sure to impress! Step through the front door and be greeted with a beautiful formal dining room, towering ceiling in the family room and a massive wall of windows providing an abundance of natural light and overlooking the park-like backyard and pond. Custom built-ins and cabinets, whole house sound and a wood-burning two-sided fireplace add ambiance to the chef’s kitchen which features granite countertops, stainless steel appliances, breakfast bar and a large walk-in pantry. The private master retreat is the perfect getaway with an en-suite featuring a dual vanity, custom cabinets, his and her walk-in closets, jacuzzi tub and tiled, walk-in shower! Upstairs you will find three spacious bedrooms—one with its own separate bath—and plenty of closet space. The other two bedrooms share a jack-n-jill bath. All bathrooms in the home have tiled floors. Downstairs there are 2 more rooms which could be used as bedrooms or as an office and exercise room. A large walkout basement provides all the extra space your family will need. Family room with surround sound, 3-sided gas fireplace and a built-in bar with sink and full-sized refrigerator make this the perfect spot for entertaining. “The Cave” and electrical room provide plenty of storage. A craft room, full bath and 2 storage areas round out the downstairs. While there’s plenty of room to entertain indoors, step outside and enjoy spending time on the composite deck, concrete patio, or paver patio with built-in fire pit down by the beach! The 4-car garage boasts more than 1,225 square feet with sealed floors, center floor drains, built-in shelves, extra storage area and separate stairwell to the basement. Other amenities include: Geothermal heating and cooling system (upgraded in December 2019), irrigation system, security system, radon mitigation system, two water heaters, whole-house sound, water softener, and reverse osmosis water system. This home is MOVE-IN READY! Call or text Lisa at 319-329-2618 to schedule your private showing!

    This property is off market, which means it's not currently listed for sale or rent on Zillow. This may be different from what's available on other websites or public sources.

    Facts & features

    Interior

    Bedrooms & bathrooms
    • Bedrooms: 6
    • Bathrooms: 5
    • Full bathrooms: 4
    • 1/2 bathrooms: 1
    Heating
    • Gas, Other, Geothermal
    Cooling
    • Central, Geothermal
    Appliances
    • Included: Dishwasher, Garbage disposal, Microwave, Range / Oven, Refrigerator
    Features
    • Flooring: Tile, Carpet, Concrete, Hardwood
    • Basement: Finished
    • Has fireplace: Yes
    Interior area
    • Total interior livable area: 4,800 sqft

    Property

    Parking
    • Total spaces: 4
    • Parking features: Garage - Attached
    Features
    • Exterior features: Stucco, Brick
    • Has view: Yes
    • View description: Water
    • Has water view: Yes
    • Water view: Water
    Lot
    • Size: 1 Acres
    Details
    • Parcel number: 200119301100

    Construction

    Type & style
    • Home type: SingleFamily
    Materials
    • Roof: Composition
    Condition
    • Year built: 2004

    Community & HOA

    HOA
    • Has HOA: Yes
    • HOA fee: $13 monthly
    Location
    • Region: Quincy

    Financial & listing details

    • Price per square foot: $155/sqft
    • Tax assessed value: $696,030
    • Annual tax amount: $13,633

    Price history

    DateEventPrice
    9/15/2022Sold$629,000+21.2%$131/sqft
    Source: Public Record Report a problem
    3/24/2021Listing removed--
    Source: Owner Report a problem
    6/17/2020Sold$519,000-3%$108/sqft
    Source: Public Record Report a problem
    5/18/2020Pending sale$535,000$111/sqft
    Source: Owner Report a problem
    4/11/2019Listed for sale$535,000+32.1%$111/sqft
    Source: Owner Report a problem
    6/6/2014Sold$405,000-5.8%$84/sqft
    Source: RMLS Alliance as distributed by MLS GRID #CA190060_1 Report a problem
    3/18/2014Price change$429,900-2.1%$90/sqft
    Source: Coldwell Banker Mays Real Estate, Inc. #190060 Report a problem
    1/17/2014Price change$438,900-2.4%$91/sqft
    Source: Coldwell Banker Mays Real Estate, Inc. #190060 Report a problem
    11/20/2013Price change$449,900-4.1%$94/sqft
    Source: Coldwell Banker Mays Real Estate, Inc. #190060 Report a problem
    10/29/2013Listed for sale$469,000-9.5%$98/sqft
    Source: Coldwell Banker Mays Real Estate, Inc. #190060 Report a problem
    4/3/2007Sold$518,000$108/sqft
    Source: Public Record Report a problem

    Public tax history

    YearProperty taxesTax assessment
    2024$13,633 +8.2%$232,010 +10.7%
    2023$12,597 +409.6%$209,660 +16%
    2022$2,472 $180,710 +4.5%
    2021-- $172,960 +14.5%
    2020$4,391 -49.7%$151,060 +3.2%
    2019$8,726 -0.2%$146,310 +0.8%
    2018$8,742 +1%$145,120 +1%
    2017$8,657 +0.2%$143,690 +4.1%
    2016$8,640 -100%$138,030
    2015$82,030,800 +745087.2%$138,030 -22.9%
    2012$11,008 0%$179,060 +0.5%
    2011$11,008 +5%$178,100 +3.1%
    2009$10,488 +0.1%$172,670
    2008$10,482 +95%$172,670
    2007$5,376 $172,670
    Find assessor info on the county website

    Neighborhood: 62305

    Nearby schools

    GreatSchools rating
    Get pre-qualified for a loan
    At Zillow Home Loans, we can pre-qualify you in as little as 5 minutes with no impact to your credit score.

    An equal housing lender. NMLS #10287.