Accepted contract as of 2/24/16 pending release of contingencies.Expect quality throughout this custom built 4 bedroom, walk out brick ranch home. Ideally located at the end of the street, you will love the safe, private and quiet setting of this home. From the deck with power screens or the lower patio you can enjoy tree lined views of Waverly Park and the Bobby Nichols golf course! Enjoy other features of the back yard with a fiberglass pool, hot tub, outdoor fireplace and large patio area. Enter this light filled home from the covered front porch and you will see that the quality and extras continue. Originally built as a builder's personal home, stepping into the foyer you will notice the open floor plan. Dining room is on the right with trey ceiling, rope lighting, and wainscoting and opens to the great room.Great room offers gas fireplace, 14' ceilings, crown moldings and built in's plus it features a back wall of windows. The adjacent eat in kitchen and gathering room offer a place for those cooking to stay involved with others. Plenty of warm wood cabinetry with pull out shelving, stainless appliances and plenty of counterspace too! The gathering room is lined with windows that provide great views of the park and golf course, both summer and winter! Living space continues on a deck that includes the power screens, sky lights and under deck drainage system. Adjacent to the kitchen is the laundry room, a double closet and door to 3 car garage. On the left side of the house is a spacious master suite with vaulted ceiling and a door to the screened deck. Master bath offers dual vanities, tub, separate shower and master closet with built ins. Two other bedrooms, Jack and Jill bath and half bath complete this side of the home. Plenty of living area and extras continue in the lower level. There is a fabulous Media room with custom seating and its own HVAC system, home gym, family room with fire place, bedroom, full bath and kitchenette! There is unfinished space for storage here too. Other amenities include hardwood floors, surround sound throughout the home and outdoor spaces, security system, irrigation system, two top of the line HVAC systems, generator, plantation shutters ceilings and more. Come view all of the wonderful features of this special property!
Sold for $590,000
Street View
Price history
| Date | Event | Price |
|---|---|---|
| 8/7/2026 | Sold | $590,000+0.9%$122/sqft |
Source: Public Record Report a problem | ||
| 12/27/2022 | Sold | $585,000-2.5%$121/sqft |
Source:  Metro Search Inc. LLC DBA Apex MLS #1624685 Report a problem Metro Search Inc. LLC DBA Apex MLS #1624685 Report a problem | ||
| 11/21/2022 | Contingent | $600,000$125/sqft |
Source: Metro Search Inc. LLC DBA Apex MLS #1624685 Report a problem | ||
| 10/21/2022 | Listed for sale | $600,000+30.4%$125/sqft |
Source: Metro Search Inc. LLC DBA Apex MLS #1624685 Report a problem | ||
| 3/31/2016 | Sold | $460,000-3.2%$95/sqft |
Source: Metro Search Inc. LLC DBA Apex MLS #1438361 Report a problem | ||
| 3/16/2016 | Listed for sale | $475,000$99/sqft |
Source: Keller Williams - Louisville East #1438361 Report a problem | ||
| 3/16/2016 | Pending sale | $475,000$99/sqft |
Source: Keller Williams - Louisville East #1438361 Report a problem | ||
| 10/9/2015 | Price change | $475,000-4.8%$99/sqft |
Source: Keller Williams - Louisville East #1425379 Report a problem | ||
| 7/26/2015 | Listed for sale | $499,000+24.8%$104/sqft |
Source: Keller Williams - Louisville East #1425379 Report a problem | ||
| 3/3/2003 | Sold | $399,750+487.9%$83/sqft |
Source: Public Record Report a problem | ||
| 1/2/2002 | Sold | $68,000$14/sqft |
Source: Public Record Report a problem | ||
Nearby homes
- $521,7005 bd3 ba4.1k sqft3521 Hardwood Forest Dr, Louisville, KY 40214Off Market

- $649,9004 bd4 ba5.2k sqft3525 Hardwood Forest Dr, Louisville, KY 40214Off Market
- $576,7005 bd4 ba4.3k sqft3519 Hardwood Forest Dr, Louisville, KY 40214Off Market
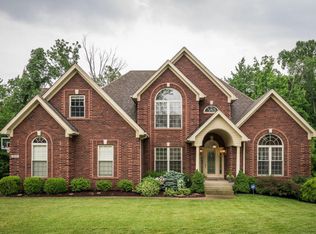
- $727,5005 bd5 ba5.3k sqft3527 Hardwood Forest Dr, Louisville, KY 40214Off Market
Sell for more on Zillow
Get a Zillow Showcase℠ listing at no additional cost and you could sell for .
$592,100
2% more
+$11,842
With Zillow Showcase(estimated)
$603,942
