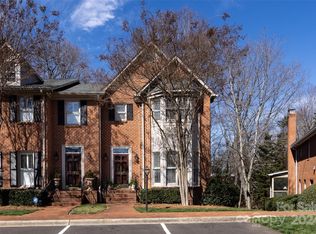
Phenomenal location in the heart of SouthPark. Rare 4-bedroom, 2.5-bath brick home with a main-level primary suite in the desirable Waterford community. Nestled in a private setting, this home offers a unique blend of tranquility and convenience, with a community walking trail providing direct access to Phillips Place, shopping, dining, and more. The main level features a spacious primary suite, living room with fireplace and built-ins, formal dining room, and a large kitchen with breakfast area and bay window overlooking the brick patio. Upstairs, three additional bedrooms offer flexibility for guests, home office, or hobbies. An excellent opportunity to personalize, with new windows (approx. 2020) and a new hot water heater (approx. 2022). Residents also enjoy access to a spacious, climate-controlled walk-in shared storage area.
Closed
$580,000
3523 Kylemore Ct, Charlotte, NC 28210
4beds
2,227sqft
Condominium
Built in 1987
-- sqft lot
$580,800 Zestimate®
$260/sqft
$2,915 Estimated rent
Home value
$580,800
$540,000 - $621,000
$2,915/mo
Zestimate® history
Owner options
List your home for rent
$2,915/mo
Rent Zestimate®
Find your next renter with Zillow Rental Manager. Plus, with online applications, you can quickly screen prospective tenants – for free.
$2,915/mo
Rent Zestimate®
Refinance and save
$4,002/mo
Est. payment
Refinancing to a lower rate could help reduce your monthly payments and save thousands over the life of the loan.
$4,002/mo
Est. payment
Explore your selling options
Work with a Zillow partner agent
Leverage their expertise and Zillow's premium Showcase listings to get your home seen by more buyers.
Get startedList with your own agent
Get your home in front of millions of buyers by listing it on Zillow.
Learn how to do itSell it yourself
Take full control of how buyers see your home on Zillow by listing For Sale by Owner (FSBO).
List your homeWhat's special
Private settingBrick patioMain-level primary suiteSpacious primary suiteFormal dining room
Zillow last checked:
Listing updated:
Listed by:
Natalie Amalong Natalie@MackeyRealty.com,
Mackey Realty LLC
Bought with:
Tara Hackney
COMPASS
Source: Canopy MLS as distributed by MLS GRID,MLS#: 4335775
Facts & features
Interior
Bedrooms & bathrooms
- Bedrooms: 4
- Bathrooms: 4
- Full bathrooms: 2
- 1/2 bathrooms: 2
- Main level bedrooms: 1
Primary bedroom
- Level: Main
Bedroom s
- Level: Upper
Bedroom s
- Level: Upper
Bedroom s
- Level: Upper
Bathroom full
- Level: Main
Bathroom half
- Level: Main
Bathroom full
- Level: Upper
Bathroom half
- Level: Upper
Dining room
- Level: Main
Kitchen
- Level: Main
Living room
- Level: Main
Heating
- Central, Forced Air
Cooling
- Central Air
Appliances
- Included: Microwave, Dishwasher, Electric Cooktop, Refrigerator, Wall Oven
- Laundry: In Hall, Laundry Closet, Lower Level
Features
- Flooring: Carpet, Tile, Wood
- Doors: Storm Door(s)
- Has basement: No
- Attic: Pull Down Stairs
- Fireplace features: Family Room, Gas
Interior area
- Total structure area: 2,227
- Total interior livable area: 2,227 sqft
- Finished area above ground: 2,227
- Finished area below ground: 0
Property
Parking
- Parking features: Assigned
Features
- Levels: Two
- Stories: 2
- Entry location: Main
- Patio & porch: Front Porch, Rear Porch
- Exterior features: Lawn Maintenance
- Waterfront features: None
Lot
- Features: Cul-De-Sac
Details
- Parcel number: 18315311
- Zoning: R15MFCD
- Special conditions: Standard
Construction
Type & style
- Home type: Condo
- Property subtype: Condominium
Materials
- Brick Full
- Foundation: Crawl Space
Condition
- New construction: No
- Year built: 1987
Utilities & green energy
- Sewer: Public Sewer
- Water: City
Community & HOA
Community
- Subdivision: Southpark
HOA
- Has HOA: Yes
- HOA fee: $550 monthly
- HOA name: Hawthorne Management
- HOA phone: 704-377-0114
Location
- Region: Charlotte
Financial & listing details
- Price per square foot: $260/sqft
- Tax assessed value: $522,301
- Date on market: 1/18/2026
- Cumulative days on market: 52 days
- Listing terms: Cash,Conventional
- Road surface type: Asphalt, Paved
Price history
| Date | Event | Price |
|---|---|---|
| 4/7/2026 | Sold | $580,000-0.9%$260/sqft |
Source:  Canopy MLS as distributed by MLS GRID #4335775 Report a problem Canopy MLS as distributed by MLS GRID #4335775 Report a problem | ||
| 2/12/2026 | Price change | $585,000-2.3%$263/sqft |
Source: Canopy MLS as distributed by MLS GRID #4335775 Report a problem | ||
| 1/18/2026 | Listed for sale | $599,000+75.1%$269/sqft |
Source: Canopy MLS as distributed by MLS GRID #4335775 Report a problem | ||
| 11/30/2016 | Sold | $342,000-2.3%$154/sqft |
Source: Canopy MLS as distributed by MLS GRID #3220736 Report a problem | ||
| 10/22/2016 | Listed for sale | $349,900$157/sqft |
Source: Keller Williams - Charlotte - South Park #3220736 Report a problem | ||
Public tax history
| Year | Property taxes | Tax assessment |
|---|---|---|
| 2025 | -- | $522,301 |
| 2024 | -- | $522,301 |
| 2023 | -- | $522,301 +41.4% |
| 2022 | -- | $369,400 |
| 2021 | -- | $369,400 |
| 2020 | $3,672 | $369,400 |
| 2019 | -- | $369,400 +38.9% |
| 2018 | $3,563 +1.9% | $266,000 |
| 2017 | $3,497 | $266,000 |
| 2016 | $3,497 | $266,000 |
| 2015 | $3,497 +1.2% | $266,000 |
| 2014 | $3,456 | $266,000 |
| 2013 | -- | $266,000 |
| 2012 | -- | $266,000 |
| 2011 | -- | $266,000 -5.5% |
| 2010 | -- | $281,400 |
| 2009 | -- | $281,400 |
| 2008 | -- | $281,400 |
| 2007 | -- | $281,400 |
| 2006 | -- | $281,400 |
| 2005 | -- | $281,400 |
| 2004 | -- | $281,400 |
| 2003 | -- | $281,400 +24.9% |
| 2002 | -- | $225,310 |
| 2001 | -- | $225,310 |
| 2000 | -- | $225,310 |
Find assessor info on the county website
Neighborhood: SouthPark
Nearby homes
- $630,0002 bd3 ba2k sqft3537 Kylemore Ct, Charlotte, NC 28210Sold
- $785,1003 bd3 ba2.4k sqft3507 Kylemore Ct, Charlotte, NC 28210Off Market
- $756,5003 bd3 ba2.4k sqft3509 Kylemore Ct, Charlotte, NC 28210Off Market
- $636,8002 bd2 ba1.9k sqft3521 Kylemore Ct, Charlotte, NC 28210Off Market
- $773,0004 bd3 ba2k sqft3525 Kylemore Ct, Charlotte, NC 28210Off Market
- $609,5002 bd2 ba2k sqft3535 Kylemore Ct, Charlotte, NC 28210Off Market
- $775,5003 bd2 ba2.6k sqft3541 Kylemore Ct, Charlotte, NC 28210Off Market
- $612,6002 bd2 ba2k sqft3549 Kylemore Ct, Charlotte, NC 28210Off Market
Nearby schools
GreatSchools rating
- 6/10Sharon ElementaryGrades: K-5Distance: 0.7 mi
- 4/10Alexander Graham MiddleGrades: 6-8Distance: 1.7 mi
- 5/10South Mecklenburg HighGrades: 9-12Distance: 3.2 mi
Schools provided by the listing agent
- Elementary: Sharon
- Middle: Alexander Graham
- High: South Mecklenburg
Source: Canopy MLS as distributed by MLS GRID. This data may not be complete. We recommend contacting the local school district to confirm school assignments for this home.
Get a cash offer in 3 minutes
Find out how much your home could sell for in as little as 3 minutes with a no-obligation cash offer.
Estimated market value
$580,800
Get a cash offer in 3 minutes
Find out how much your home could sell for in as little as 3 minutes with a no-obligation cash offer.
Estimated market value
$580,800
- North Carolina
- Mecklenburg County
- Charlotte
- 28210
- SouthPark
- 3523 Kylemore Ct
Nearby cities
Nearby neighborhoods
Nearby zip codes
Other Charlotte Topics
