Skip main navigation
Coming soon
$310,000
4beds
1,634sqft

3523 Lantana Ave, Reading, PA 19605

4beds
1,634sqft
Single family residence
Built in 1956
0.26 Acres
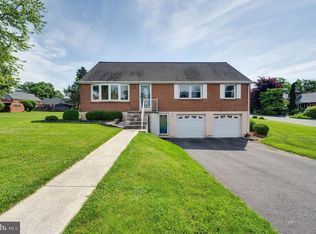
1 Attached garage space
$190 price/sqft

What's special

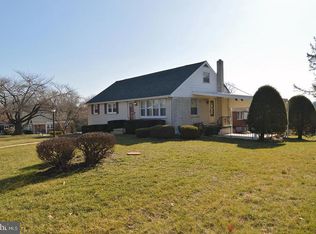
Welcome to 3523 Lantana Avenue in Muhlenberg Townships Rivers Pointe Community. This no steps one story ranch style home offers 4 bedrooms, 2 full baths and 1632 square feet of finished living area (includes 498 square feet in finished lower level). This home is tucked away on a nice .26 acre ...

3 days
|
1,654
|
104
|
Source: Bright MLS,MLS#: PABK2073030MLS Logo
Travel times

Living Room

Kitchen

Dining Room

Zillow last checked:

Listing updated:

Listed by:

Ed Spayd 610-670-2770,

RE/MAX Of Reading (610) 670-2770

Source: Bright MLS,MLS#: PABK2073030MLS Logo

Facts & features

Interior

Bedrooms & bathrooms
  • Bedrooms: 4
  • Bathrooms: 2
  • Full bathrooms: 2
  • Main level bathrooms: 1
  • Main level bedrooms: 3
Rooms
  • Room types: Living Room, Dining Room, Primary Bedroom, Bedroom 2, Bedroom 3, Bedroom 4, Kitchen, Family Room, Sun/Florida Room, Laundry, Attic
Primary bedroom
  • Level: Main
  • Area: 154 Square Feet
  • Dimensions: 14 X 11
Bedroom 2
  • Level: Main
  • Area: 156 Square Feet
  • Dimensions: 13 X 12
Bedroom 3
  • Level: Main
  • Area: 117 Square Feet
  • Dimensions: 9 X 13
Bedroom 4
  • Level: Lower
  • Area: 260 Square Feet
  • Dimensions: 13 X 20
Other
  • Features: Attic - Walk-Up, Attic - Floored
  • Level: Upper
Dining room
  • Level: Main
  • Area: 108 Square Feet
  • Dimensions: 9 X 12
Family room
  • Level: Lower
  • Area: 234 Square Feet
  • Dimensions: 13 X 18
Kitchen
  • Features: Kitchen - Electric Cooking
  • Level: Main
  • Area: 104 Square Feet
  • Dimensions: 8 X 13
Laundry
  • Level: Lower
  • Area: 198 Square Feet
  • Dimensions: 22 X 9
Living room
  • Level: Main
  • Area: 234 Square Feet
  • Dimensions: 18 X 13
Other
  • Level: Main
  • Area: 90 Square Feet
  • Dimensions: 10 X 9
Heating
  • Forced Air, Natural Gas
Cooling
  • Central Air, Electric
Appliances
  • Included: Gas Water Heater
  • Laundry: In Basement, Laundry Room
Features
  • Ceiling Fan(s), Breakfast Area
  • Flooring: Wood, Tile/Brick, Luxury Vinyl, Carpet
  • Windows: Energy Efficient
  • Basement: Partial,Garage Access,Heated,Improved,Exterior Entry,Interior Entry,Partially Finished,Space For Rooms,Walk-Out Access,Workshop,Other
  • Has fireplace: No
Interior area
  • Total structure area: 1,634
  • Total interior livable area: 1,634 sqft
  • Finished area above ground: 1,134
  • Finished area below ground: 500
Video & virtual tour

Property

Parking
  • Total spaces: 6
  • Parking features: Inside Entrance, Garage Door Opener, Oversized, Driveway, Attached, Other
  • Attached garage spaces: 1
  • Uncovered spaces: 5
Accessibility
  • Accessibility features: None
Features
  • Levels: One
  • Stories: 1
  • Patio & porch: Porch
  • Exterior features: Street Lights, Lighting
  • Pool features: None
Lot
  • Size: 0.26 Acres
  • Features: Corner Lot, Level, Sloped, Open Lot, Front Yard, Rear Yard, SideYard(s)
Details
  • Additional structures: Above Grade, Below Grade
  • Parcel number: 66530917108655
  • Zoning: RES
  • Special conditions: Standard

Construction

Type & style
  • Home type: SingleFamily
  • Architectural style: Ranch/Rambler
  • Property subtype: Single Family Residence
Materials
  • Brick
  • Foundation: Brick/Mortar
  • Roof: Pitched,Shingle
Condition
  • Very Good
  • New construction: No
  • Year built: 1956

Utilities & green energy

  • Electric: 100 Amp Service
  • Sewer: Public Sewer
  • Water: Public
  • Utilities for property: Cable Connected

Community & HOA

Community
  • Subdivision: Rivers Pointe
HOA
  • Has HOA: No
Location
  • Region: Reading
  • Municipality: MUHLENBERG TWP

Financial & listing details

  • Price per square foot: $190/sqft
  • Tax assessed value: $86,800
  • Annual tax amount: $4,533
  • Date on market: 7/18/2026
  • Listing agreement: Exclusive Right To Sell
  • Inclusions: Chest Freezer, Washer, Dryer, Kitchen Refrigerator, Shed, Blinds
  • Exclusions: Curtains
  • Ownership: Fee Simple

Price history

DateEventPrice
12/9/2015Sold$156,550+8%$96/sqft
Source: Public Record Report a problem
8/19/2008Sold$145,000-9.3%$89/sqft
Source: Public Record Report a problem
7/2/2008Price change$159,900-5.9%$98/sqft
Source: RE/MAX of Reading #PA5181429 Report a problem
5/24/2008Price change$169,900-5.6%$104/sqft
Source: RE/MAX of Reading #PA5181429 Report a problem
2/14/2008Listed for sale$179,900$110/sqft
Source: Homes & Land #5181429 Report a problem

Public tax history

YearProperty taxesTax assessment
2025$4,533 +8.5%$86,800
2024$4,179 +6.5%$86,800
2023$3,922 +1.7%$86,800
2022$3,857 +2.4%$86,800
2021$3,766 $86,800
2020$3,766 +2.2%$86,800
2019$3,686 +1.8%$86,800
2018$3,621 +1.9%$86,800
2017$3,553 +237.6%$86,800
2016$1,052 $86,800
2015$1,052 $86,800
2014-- $86,800
2013-- $86,800
2012-- $86,800
2011-- $86,800
2010-- $86,800
2009-- $86,800
2008-- $86,800
2007-- $86,800
2006-- $86,800
2005-- $86,800
2004-- $86,800
2003-- $86,800
2002-- $86,800
2000-- $86,800

Find assessor info on the county website

Monthly payment

Est. payment
$1,964/mo
Principal & interest
$1574
Property taxes
$390
More affordability toolsChevron Right

Estimated market value

$325,200

$306,000 - $341,000

$2,230/mo

Climate risks

Explore flood, wildfire, and other predictive climate risk information for this property on First Street®️.

Neighborhood: 19605

Nearby schools

C E Cole Intermediate School
Grades 4-61.3 miles
4/10
GreatSchools® Rating
Test Score Rating
3/10
Student Progress Rating
4/10
Muhlenberg Middle School
Grades 7-91.3 miles
3/10
GreatSchools® Rating
Test Score Rating
4/10
Student Progress Rating
2/10
Muhlenberg High School
Grades 10-121.1 miles
3/10
GreatSchools® Rating
Test Score Rating
3/10
College Readiness Rating
2/10
Student Progress Rating
5/10